
Quality Control & Inspection for Nickel Alloys and Specialty Metals
MWalloys applies inspection and quality control procedures throughout the material supply process, from raw material verification and production inspection to final dimensional checks, testing and documentation.
Our quality control approach is designed for nickel alloys, stainless steel, carbon steel and tool steel products supplied to international industrial customers.
Request a Material Quote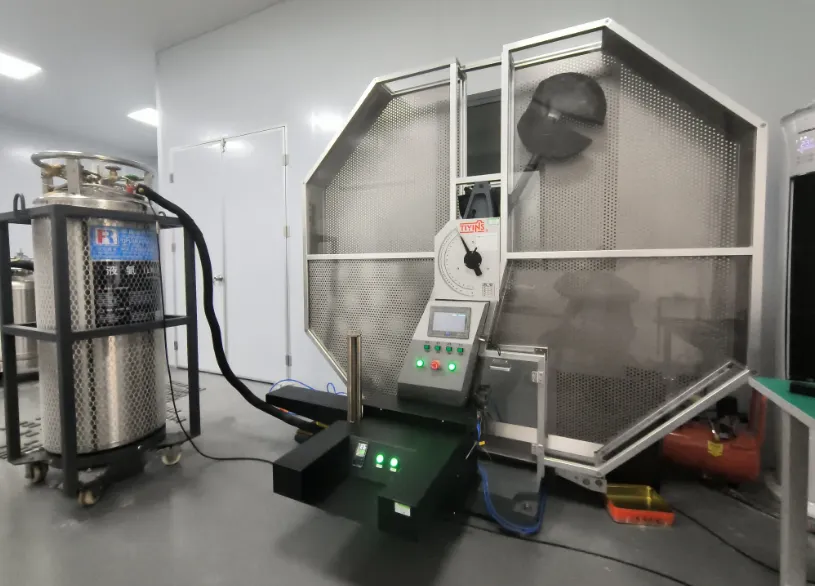
Quality Control from Raw Material to Shipment
Quality control is not limited to the final inspection. Material identification, production parameters, dimensions, surface condition and inspection records are monitored at different stages of the manufacturing and supply process.
Material Verification
Incoming materials are checked against the purchase specification, material grade, heat number and available material documentation before production or processing.
In-Process Inspection
Dimensions, surface condition and processing requirements can be checked during production to identify deviations before final inspection.
Final Inspection
Finished products can undergo dimensional, visual, chemical, mechanical or non-destructive testing according to the applicable specification and customer requirements.
Our Quality Inspection Process
A documented inspection workflow helps maintain material identification and product conformity throughout the order.
Raw Material Inspection
Verify material grade, heat number, dimensions and available mill documentation before production.
Process Inspection
Monitor product dimensions, surface condition and processing requirements during manufacturing.
Testing & Inspection
Perform applicable chemical, mechanical, dimensional and non-destructive testing based on the order.
Final Release
Review inspection results and documentation before products are released for packing and shipment.
Inspection Equipment and Testing Methods
Different materials and specifications require different inspection methods. The following equipment and testing methods are commonly used for specialty metal products.
PMI & Chemical Analysis
Positive Material Identification and chemical analysis help verify alloy composition and material grade.
- PMI analyzer
- Optical emission spectrometer
- Laboratory chemical analysis
- Heat number verification
Dimensional Inspection
Dimensional inspection verifies product size and tolerances against the purchase specification.
- Vernier calipers
- Micrometers
- Digital height gauges
- Measuring tapes
- Diameter gauges
Ultrasonic Testing
Ultrasonic testing can be used to detect internal discontinuities in applicable bars, plates, tubes and other metal products.
- Portable UT equipment
- Manual ultrasonic inspection
- Surface and internal inspection
Mechanical Testing
Mechanical testing can be performed according to the applicable material standard and customer requirements.
- Tensile strength
- Yield strength
- Elongation
- Hardness
Hardness Testing
Hardness testing is used where hardness requirements are specified for the supplied material condition.
- Rockwell hardness
- Brinell hardness
- Vickers hardness
Visual & Surface Inspection
Surface inspection helps identify visible defects, scratches, pits, cracks, scale and other surface conditions relevant to the specification.
- Visual inspection
- Surface condition inspection
- Surface roughness measurement where required

Inspection Tools for Different Material Requirements
Nickel alloys and specialty metals may be supplied in different grades, product forms, dimensions and material conditions. Inspection methods are therefore selected according to the applicable specification rather than using the same test for every product.
Depending on the material and order requirements, inspection may include chemical composition verification, dimensional inspection, hardness testing, mechanical testing, ultrasonic testing and visual inspection.
Inspection for Different Metal Products
Inspection requirements vary according to product form, material grade, applicable standard and customer specification.
| Product | Typical Inspection Items | Documentation |
|---|---|---|
| Nickel Alloy Bars | Chemical composition, diameter, length, surface condition, hardness, mechanical properties and UT where required. | MTC / inspection report / test results |
| Nickel Alloy Plates | Chemical composition, thickness, width, length, surface condition, mechanical properties and UT where specified. | MTC / inspection report |
| Nickel Alloy Tubes & Pipes | Chemical composition, OD, wall thickness, length, surface condition and applicable non-destructive testing. | MTC / inspection records |
| Stainless Steel | Grade verification, chemical composition, dimensions, hardness, mechanical properties and surface inspection. | MTC / inspection report |
| Carbon & Tool Steel | Chemical composition, dimensions, hardness, mechanical properties and surface condition. | MTC / inspection documentation |
Heat Number and Material Traceability
Traceability is particularly important for nickel alloys, stainless steel and other high-value engineering materials. MWalloys can maintain material identification through the relevant production and inspection stages according to order requirements.
Where applicable, heat numbers and material identification are checked against the accompanying material test certificate and inspection records.
This provides customers with a clearer link between the supplied material and its corresponding quality documents.

Material Test Certificates and Inspection Documents
Quality documentation is supplied according to the applicable material standard, purchase order and customer requirements.
Material Test Certificate
MTC documentation can include material grade, chemical composition, mechanical properties, heat number and product information where applicable.
EN 10204 3.1
EN 10204 3.1 inspection documentation can be provided when specified in the purchase order and applicable supply conditions.
Third-Party Inspection
Third-party inspection can be arranged when required by the customer, project specification or purchasing procedure.
From Material Identification to Final Inspection
Our inspection documentation follows the product through the relevant stages of the order.

Final Product Inspection Before Shipment
Before packing, finished products are checked against the applicable order requirements. Typical final checks include product identification, dimensions, quantity, surface condition and required inspection documentation.
Additional inspection or testing can be included when specified by the customer or applicable product standard.
Inspection Requirements for Custom Orders
Engineering material orders often include requirements beyond standard product specifications.
Special Dimensions
Dimensional inspection can be arranged for custom diameters, thicknesses, widths and cut lengths.
Additional Testing
PMI, UT, hardness, mechanical testing or other inspection requirements can be discussed before production.
Customer Inspection
Customer-specific inspection plans and third-party inspection can be considered for qualified projects.
Frequently Asked Questions About Metal Inspection
What inspection methods are available for nickel alloys?
Depending on the material and order requirements, nickel alloy products may be inspected using chemical composition analysis, PMI, dimensional inspection, hardness testing, mechanical testing, visual inspection and ultrasonic testing.
Can MWalloys provide a Material Test Certificate?
Yes. Material test certificates and related inspection documentation can be supplied according to the applicable material standard and customer requirements.
Can you provide EN 10204 3.1 documentation?
EN 10204 3.1 documentation can be provided when specified in the purchase order and supported by the applicable material and inspection records.
Can you arrange ultrasonic testing for metal products?
Ultrasonic testing can be arranged for applicable products when required by the material specification, purchase order or customer inspection requirements.
Can I request third-party inspection?
Yes. Third-party inspection can be discussed and arranged according to the project requirements and inspection scope.
Can you inspect custom-sized nickel alloy products?
Yes. For custom-sized products, inspection requirements can be agreed before production, including dimensions, surface condition, material identification and additional testing.
Need a Specific Inspection or Testing Requirement?
Send us your material grade, product dimensions, applicable standard and inspection requirements. Our team can review the specification and confirm the available inspection and documentation options.
Send Your RFQ