
If you need a fast answer before reading the details, here it is: sourcing large alloy steel machined parts requires a manufacturer with heavy-capacity CNC equipment (machines handling workpieces beyond 1,500mm and often exceeding 5-10 tons), in-house heat treatment control, and material traceability documentation matching ASTM A29 or equivalent standards, since these three factors determine whether your finished component holds dimensional tolerance and mechanical performance after machining stresses and thermal treatment are applied. We have machined and shipped large alloy steel components for wind turbine gearboxes, mining equipment, and heavy industrial presses at MWalloys for over a decade, and the recurring failure point we see when customers switch suppliers is almost always traceability gaps between the raw forging or bar stock and the final part certification.
What Counts as a "Large" Alloy Steel Machined Part?
The term "large" gets used loosely across the machining industry, so we define it in practical terms based on what actually changes in the manufacturing process. In our shop, parts crossing into large-format territory typically start around 500mm in a single dimension or 200kg in finished weight, though the more meaningful threshold is when a part requires a different class of machine tool, fixturing approach, and thermal management strategy than standard job-shop CNC work.
Below that threshold, most CNC shops with standard 3-axis or 5-axis machining centers can hold tight tolerances without much difficulty. Above it, machine rigidity, thermal expansion during cutting, workholding deflection, and even the crane capacity needed to move the part between operations all become variables that directly affect final accuracy. A 3-meter alloy steel shaft behaves completely differently on a lathe than a 300mm shaft, not because the cutting physics change, but because thermal growth along that length during a multi-hour turning operation can shift dimensions by amounts that would be irrelevant on a shorter part.
| Size Category | Typical Dimension Range | Typical Weight Range | Machine Class Required |
|---|---|---|---|
| Standard | Under 500mm | Under 200kg | Standard 3-5 axis CNC |
| Large | 500mm - 2,000mm | 200kg - 5,000kg | Heavy-duty CNC, boring mills |
| Extra-large | 2,000mm - 6,000mm | 5,000kg - 20,000kg | Floor-type borers, large lathes |
| Oversized/custom | Beyond 6,000mm | Beyond 20,000kg | Specialized gantry mills |
We tell prospective customers to think about this classification before requesting quotes, since a supplier whose largest machine tops out at 2 meters simply cannot bid competitively (or accurately) on a 4-meter gearbox housing, regardless of what their marketing materials claim about capability.
Which Alloy Steel Grades Are Commonly Machined for Large Components?
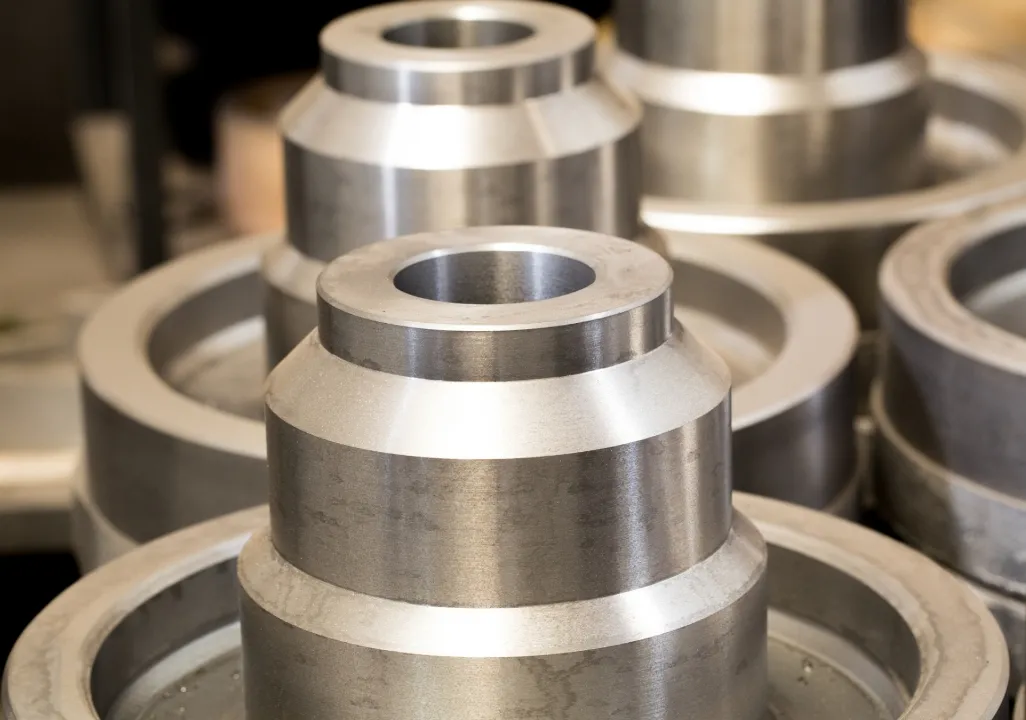
Alloy steel selection for large machined parts depends heavily on the mechanical loading, wear resistance, and heat treatment response the application demands. Certain grades show up repeatedly across heavy industrial, mining, and energy sector projects because they balance machinability with the strength and toughness these components need in service.
| Alloy Grade | Common Designation | Typical Application | Key Property |
|---|---|---|---|
| 4140/4142 | AISI/SAE 4140 | Shafts, gears, couplings | Good strength-to-toughness balance |
| 4340 | AISI/SAE 4340 | High-stress shafts, aircraft components | High strength, deep hardenability |
| 8620 | AISI/SAE 8620 | Case-hardened gears, pins | Good case hardening response |
| 4130 | AISI/SAE 4130 | Structural components, pressure parts | Weldability plus moderate strength |
| 17-4PH | UNS S17400 | Corrosion-resistant structural parts | Precipitation hardening, corrosion resistance |
| A105/A350 LF2 | ASTM A105/A350 | Flanges, valve bodies, pressure vessel parts | Code-compliant pressure service |
4140 and 4340 dominate our large shaft and gear blank orders because their hardenability profile works well even in large cross-sections, something that matters enormously once a part exceeds several hundred millimeters in diameter. A thinner section might harden through completely with a given quench, but a large-diameter 4140 shaft relies on the alloy's chromium and molybdenum content to achieve adequate hardness depth even where the quenching medium cannot cool the core as rapidly as the surface.
8620 remains the standard choice when a project calls for a hard, wear-resistant surface with a tough core, typical of large gear blanks that will be case carburized after rough machining. We always flag to customers that case-hardening large 8620 parts introduces distortion that must be accounted for with intentional machining stock left before heat treatment, a detail that inexperienced shops sometimes underestimate.
Also read: Nickel Alloy Fabrication Services | Custom Welding, CNC Factory
What Machining Processes Apply to Large Alloy Steel Parts?
Large-format CNC work draws on the same fundamental processes as smaller machining, turning, milling, boring, drilling, and grinding, but the equipment, fixturing, and sequencing differ substantially once part size grows.
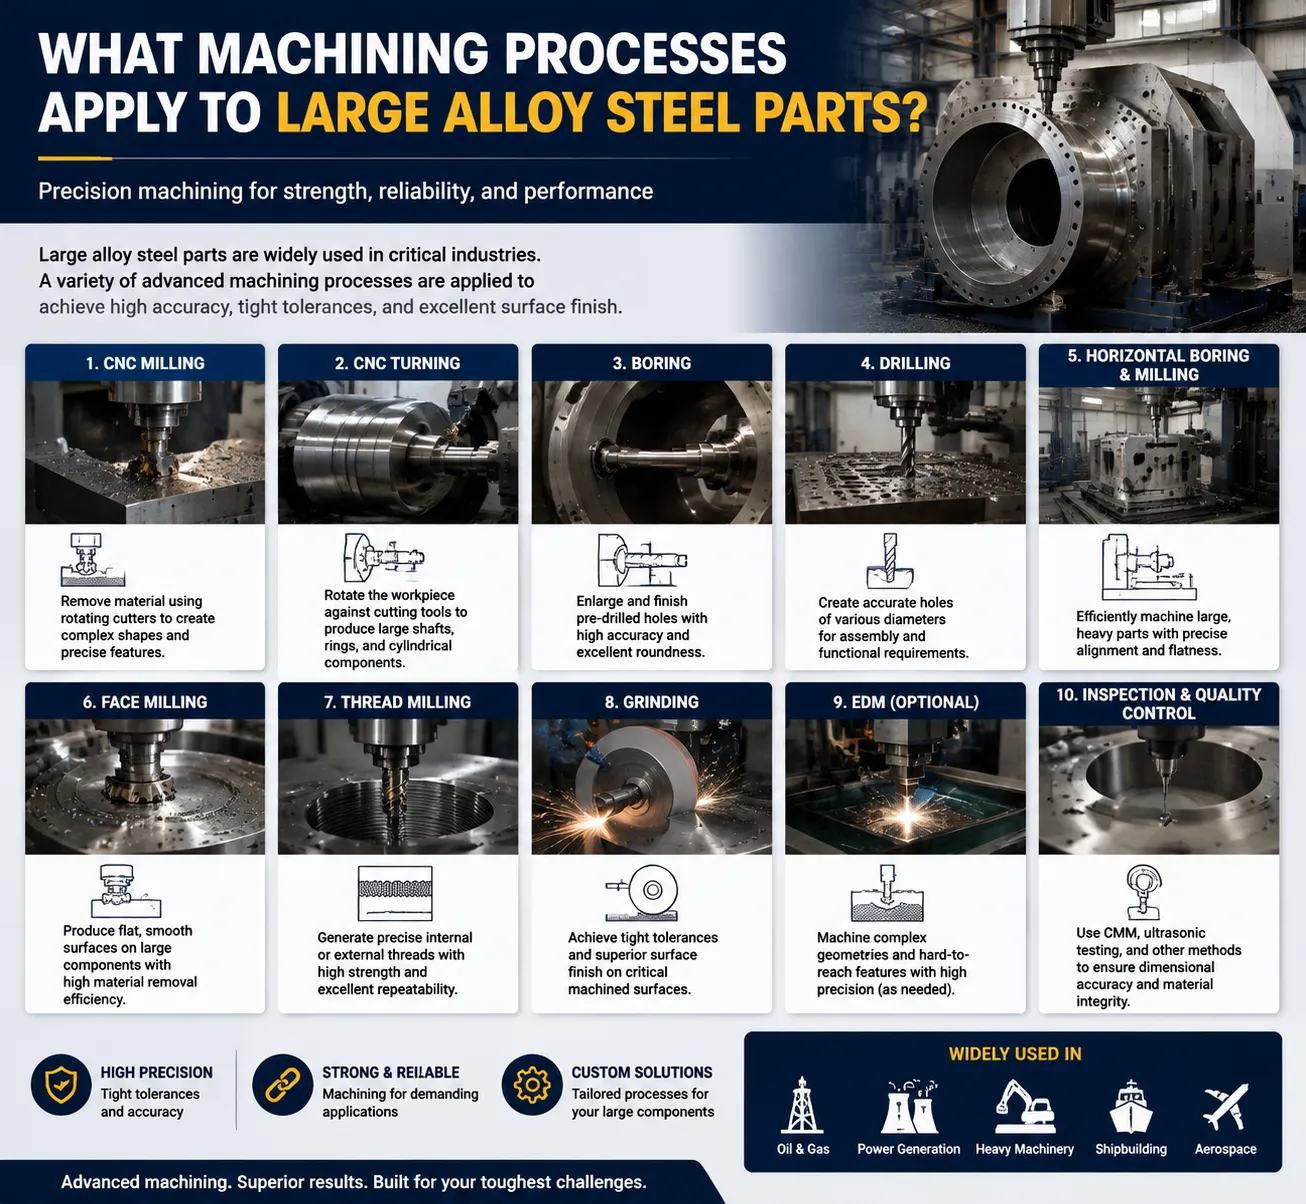
Turning on large parts typically happens on heavy-duty engine lathes or CNC turning centers with swing capacities exceeding 1 meter and bed lengths that can run 6 meters or more for long shafts. Steady rests become essential to control deflection and chatter on long, slender turned components, and we frequently split large shaft turning into multiple setups with careful indicator checks between operations to control runout across the full length.
Milling of large housings, base plates, and structural components requires either large-bed vertical machining centers or, for the biggest parts, floor-type horizontal boring mills that allow the tool to reach across a stationary workpiece rather than requiring the table to move the part under a fixed spindle. This distinction matters because moving a multi-ton casting or forging repeatedly for different operations introduces both time and positioning risk that horizontal boring mills largely eliminate.
Boring large bores, particularly for bearing housings and hydraulic cylinder bodies, demands rigid tooling and careful speed and feed selection to avoid chatter marks that would compromise bearing fit tolerances. We have seen large bores go out of round not from machine inaccuracy but from residual stress in the raw forging releasing unevenly as material is removed, which is why stress-relief heat treatment before final boring operations is standard practice in our shop for anything beyond moderate stock removal.
| Process | Equipment Type for Large Parts | Common Challenge |
|---|---|---|
| Turning | Heavy-duty CNC lathe, steady rests | Deflection over long lengths |
| Milling | Large-bed VMC, gantry mill | Table travel limits, workholding |
| Boring | Horizontal boring mill | Residual stress distortion |
| Drilling | Radial arm drill, CNC drilling center | Deep hole straightness |
| Grinding | Large cylindrical/surface grinder | Heat generation, thermal distortion |
Grinding on large alloy steel parts, especially hardened shafts and bearing journals, requires careful coolant management since the heat generated during grinding on a large thermal mass part behaves differently than on small parts, where heat dissipates faster relative to the material volume involved.
How Does Heat Treatment Interact With Machining Sequence?
The sequencing between rough machining, heat treatment, and finish machining is where a lot of large part projects go wrong if not planned correctly from the start. Alloy steels like 4140 and 4340 depend on heat treatment (typically quench and temper, sometimes normalizing followed by quench and temper) to achieve their design mechanical properties, but the thermal cycle inevitably introduces some dimensional movement, more pronounced in large parts due to uneven cooling rates between thick and thin sections.
Our standard approach for large components involves rough machining with generous stock allowance (often 3-6mm per surface depending on part size and heat treatment method), followed by heat treatment, followed by finish machining to final dimension. This sequence lets us remove any distorted or decarburized surface layer from heat treatment while machining to true final tolerance on a part whose internal stresses have already been relieved through the thermal cycle.
Skipping this sequence, machining directly to final dimension before heat treatment, works acceptably for small parts with modest tolerance requirements but creates real risk on large components where distortion during hardening can exceed the available tolerance band entirely, forcing scrap or expensive rework.
| Heat Treatment Type | Typical Distortion Risk (Large Parts) | Recommended Machining Stock |
|---|---|---|
| Normalizing | Low to moderate | 1-2mm |
| Quench and temper | Moderate to high | 3-6mm |
| Case carburizing | High (localized) | 2-4mm plus grinding allowance |
| Stress relief only | Low | 0.5-1mm |
| Induction hardening (localized) | Low outside hardened zone | Minimal, targeted allowance |
We coordinate closely with our heat treatment partners on furnace loading and quench orientation for large parts specifically because how a part sits in the quench tank affects which surfaces cool fastest, and asymmetric cooling on an irregularly shaped large casting or forging can warp the part in ways that are difficult to correct even with generous finish machining allowance.
Also read: Precision Machined Parts for Heavy Machinery, Custom CNC OEM Factory
What Tolerances Are Realistic for Large Machined Alloy Steel Parts?
Tolerance expectations need grounding in physical reality once part size grows, and this is a conversation we have with nearly every new customer during quoting. General machining tolerance tables published by ISO 2768 give a useful baseline, but large parts introduce thermal expansion and machine accuracy limitations that tighten the practical floor on achievable tolerance compared to what the same nominal tolerance class would allow on a small part.
| Feature Size | ISO 2768 Medium Class | ISO 2768 Fine Class | Practical Large-Part Tolerance |
|---|---|---|---|
| 0-500mm | ±0.3mm | ±0.15mm | ±0.1 to 0.2mm achievable |
| 500-1,000mm | ±0.5mm | ±0.3mm | ±0.2 to 0.4mm achievable |
| 1,000-2,000mm | ±0.8mm | ±0.5mm | ±0.4 to 0.6mm typical |
| 2,000-4,000mm | ±1.2mm | ±0.8mm | ±0.6 to 1.0mm typical |
| Over 4,000mm | Per agreement | Per agreement | ±1.0mm+ typical, engineering review needed |
Critical features like bearing bores, shaft journals, and mating surfaces routinely require tighter tolerance than the general dimension tolerance applied to the overall part envelope. We machine these features with separate tolerance callouts, often holding ±0.02 to 0.05mm on bore diameters even on parts whose overall length tolerance sits in the millimeter range, because the functional requirement (bearing fit, seal contact) demands precision the rest of the part geometry does not.
Temperature control in the machine shop matters more than most customers realize for large parts. A 3-meter steel part experiences measurable dimensional change with a 5-10°C shift in ambient temperature, which is why we perform final precision measurement in a temperature-controlled inspection area rather than accepting measurements taken immediately after a part comes off a machine that has been running and generating heat for hours.
What Quality Documentation Should Accompany Large Machined Parts?
Traceability and inspection documentation carry more weight on large alloy steel components than on small parts simply because the cost of failure, whether in scrap, rework, or field failure after installation, scales with part size and application criticality. We provide, and recommend every buyer require, a documentation package covering several specific elements.
Material certification tracing the raw bar, forging, or casting back to the original mill heat number, confirming chemical composition matches the specified alloy grade. Heat treatment certification showing furnace temperature records, quench method, and resulting hardness test results at multiple locations on the part, not just a single spot check. Dimensional inspection reports, typically using coordinate measuring machine (CMM) data for critical features and detailed manual inspection reports for the broader part geometry. Non-destructive testing results where specified, commonly ultrasonic testing (UT) for internal defects on large forgings or magnetic particle inspection (MPI) for surface and near-surface cracking on finished parts. Surface finish verification for critical mating surfaces, typically measured with a profilometer and reported in Ra values.
| Documentation Type | What It Confirms | When Required |
|---|---|---|
| Material certification (mill test report) | Chemical composition, alloy grade | Every order |
| Heat treatment certification | Hardness, mechanical properties achieved | Any heat-treated part |
| Dimensional inspection report | Tolerance compliance | Every order, critical features especially |
| NDT reports (UT, MPI, PT) | Internal/surface defect absence | Structural, pressure, or safety-critical parts |
| Surface finish report | Ra values on functional surfaces | Bearing surfaces, seals, precision fits |
| First article inspection (FAI) | Full dimensional compliance before production run | New part designs, aerospace/defense projects |
We have had customers in mining and energy sectors specifically request full material traceability back to the original steel mill's continuous casting heat number, a level of documentation that smaller, less experienced shops sometimes cannot provide because they purchase bar stock through distributors without maintaining that chain of paperwork. Building and maintaining these supplier relationships is part of what separates a shop capable of large alloy steel work from one that simply owns large machines.
How Do Workholding and Fixturing Change for Large Parts?
Fixturing strategy shifts substantially once parts exceed what a standard vise or three-jaw chuck can securely hold. Large alloy steel parts, often weighing hundreds of kilograms to several tons, require custom fixture design that accounts for both secure clamping and safe handling throughout the multiple operations a complex part typically needs.
We design custom fixtures for the majority of our large part work rather than relying on generic tooling, because a poorly designed fixture on a large heavy part creates two distinct risks: inadequate clamping leading to part movement during aggressive material removal, and excessive clamping force actually distorting the part, particularly on castings or forgings with uneven wall thickness where clamping pressure concentrated on a thin section can cause measurable deflection that disappears once the part is unclamped, leaving a part that measures correctly on the machine but is actually out of tolerance once released.
Crane capacity and safe rigging practice become genuine engineering considerations for parts beyond a few hundred kilograms, and we plan lifting points and handling procedures as part of the initial process planning rather than as an afterthought once the part is ready to move. Parts that shift or get dropped during handling between operations can suffer damage that is expensive or impossible to correct, so this planning stage protects both the part and the people handling it.
| Part Weight Range | Typical Workholding Approach | Handling Consideration |
|---|---|---|
| Under 200kg | Standard chuck, vise, or simple fixture | Manual or single hoist handling |
| 200-1,000kg | Custom fixture plates, modular clamping | Overhead crane required |
| 1,000-5,000kg | Engineered fixtures, multiple clamp points | Rigging plan, lifting lug design |
| Over 5,000kg | Purpose-built fixture, often part-specific | Certified rigging, engineered lift plan |
What Industries Rely Most Heavily on Large Alloy Steel Machined Parts?
Demand for this category of machining concentrates in industries where equipment scale and mechanical loading both run high, since these are precisely the conditions where alloy steel's strength and toughness advantages over cast iron or lower-grade steel justify the added machining and material cost.
Wind energy relies on large alloy steel machined parts for main shafts, gearbox housings, and hub components, all of which face cyclic loading over a multi-decade service life that demands both fatigue resistance and dimensional precision to maintain proper bearing and gear mesh alignment. Mining and heavy equipment manufacturers need large shafts, gears, and structural components engineered to survive continuous heavy loading and abrasive operating environments. Oil and gas equipment, particularly drilling components, wellhead parts, and large valve bodies, depends on alloy steel machined to pressure-rated tolerances with full material traceability required by industry codes. Power generation, including turbine components and generator shafts, needs precision machining on large forgings where balance and runout tolerances are extremely tight given the rotational speeds involved. Marine and shipbuilding applications use large alloy steel shafts, rudder components, and propulsion system parts that must withstand continuous saltwater exposure and heavy cyclic loading.
| Industry | Typical Large Parts | Key Requirement |
|---|---|---|
| Wind energy | Main shafts, gearbox housings, hubs | Fatigue resistance, precision bearing fits |
| Mining/heavy equipment | Crusher shafts, gears, structural frames | Wear resistance, toughness |
| Oil and gas | Drill components, valve bodies, wellheads | Pressure rating, full traceability |
| Power generation | Turbine shafts, generator components | Balance, tight runout tolerance |
| Marine/shipbuilding | Propulsion shafts, rudder stocks | Corrosion resistance, fatigue life |
We have supplied large machined shafts and housings across several of these sectors, and the common thread across every project, regardless of industry, is that the customer's engineering team already knows exactly what tolerance and material certification they need. The value we add is confirming that our equipment, process planning, and quality system can actually deliver on those requirements before we commit to a delivery date, rather than discovering capability gaps mid-project.
What Should Buyers Ask Before Choosing a Large-Part CNC Manufacturer?
Selecting a supplier for large alloy steel machined parts involves due diligence questions that go beyond a standard machine shop quote request, since the consequences of choosing a supplier that cannot actually handle the part size or complexity are far more costly at this scale.
We recommend buyers ask directly about maximum swing diameter and bed length on lathes, maximum table size and travel on milling and boring equipment, and crane capacity available in the facility, since these physical limits determine whether a shop can even attempt the work regardless of stated experience. Ask about in-house heat treatment capability versus outsourced heat treatment, since outsourcing introduces an additional handling and transportation step that adds both time and distortion risk for large parts. Request examples of similarly sized parts the shop has completed previously, ideally with reference customers willing to confirm quality and delivery performance. Confirm quality system certification (ISO 9001 at minimum, with API Q1 or AS9100 depending on industry) and ask specifically what NDT and dimensional inspection equipment is maintained in-house versus subcontracted.
| Due Diligence Question | Why It Matters |
|---|---|
| Maximum machine capacity (swing, table size, travel) | Confirms physical ability to process the part |
| In-house vs outsourced heat treatment | Affects lead time and distortion control |
| Crane/rigging capacity | Determines safe handling of the specific part weight |
| Quality certifications held | Confirms documented quality system exists |
| Similar past project references | Validates actual experience, not just capability claims |
| In-house CMM/NDT equipment | Affects inspection turnaround and data reliability |
We have picked up projects from customers who initially awarded work to a lower-priced competitor, only to have that shop discover mid-project that their largest boring mill could not actually reach the bore location specified on the drawing. Asking these specific capability questions before placing an order prevents this exact scenario.
Also read: Custom 17-4 PH Stainless Steel Machining, Precision CNC Services
What Have We Learned Machining Large Alloy Steel Parts Over the Years?
A few lessons from our own shop floor experience come up often enough in customer conversations that they are worth sharing directly, since they rarely appear in generic machining capability pages.
Raw material sourcing quality affects large part success more than machining skill alone. We have seen large forgings arrive with internal segregation or inclusions that only became apparent once boring operations exposed subsurface material, forcing a scrap decision on a part that had already consumed significant machining time. Sourcing bar stock and forgings from mills with strong quality reputations, and requesting UT testing on critical forgings before machining begins, catches these problems before hours of labor are invested in a part that was compromised from the start.
Thermal stabilization time before final inspection is not optional on large parts, even though it adds calendar time to a project. We schedule a minimum stabilization period, often overnight, for large parts to reach thermal equilibrium with the inspection room before taking final acceptance measurements, since measuring a part immediately after heavy roughing operations while it still carries residual heat produces readings that will not match once the part cools fully.
Communication about realistic lead times matters more on large parts than small ones, because customers scheduling installation or assembly around a delivery date have far less flexibility to absorb a delay when the part in question is a critical path item for an entire piece of equipment. We build heat treatment cycle time, cooling and stabilization time, and inspection time into our quoted lead times explicitly rather than quoting only machining time and letting customers discover the additional steps later.
Finally, over-specifying tolerance drives cost without adding value more often than buyers realize. We regularly review customer drawings and flag features where the specified tolerance is far tighter than the functional requirement actually demands, since holding unnecessarily tight tolerance on non-critical features adds inspection time and rejection risk without improving how the part performs in service.
Frequently Asked Questions
What size range can custom CNC manufacturers typically handle for alloy steel parts?
Capability varies widely by shop, but established large-part manufacturers typically handle parts from 500mm up to 6 meters or more in length, with weight capacity often reaching 20,000kg or beyond depending on available crane and machine tool capacity. Buyers should confirm specific swing diameter, bed length, and table travel figures for the shop under consideration rather than relying on general size claims, since actual machine specifications determine whether a particular part geometry can be processed.
Why does heat treatment sequencing matter for large machined parts?
Heat treatment introduces dimensional distortion that becomes more pronounced as part size increases due to uneven cooling rates between thick and thin sections. Machining rough dimensions with extra stock allowance before heat treatment, then finish machining afterward, allows the shop to remove any distorted or decarburized material while achieving final tolerance on a part whose internal stresses have already stabilized. Skipping this sequence risks the part exceeding tolerance limits after hardening, leading to expensive rework or scrap.
What alloy steel grade is best for large shafts and gears?
AISI 4140 and 4340 are the most commonly specified grades for large shafts and gear blanks because their chromium-molybdenum (and nickel, in 4340's case) content provides good hardenability even in large cross-sections, ensuring adequate strength through thick material where the quenching medium cannot cool the core as quickly as the surface. The specific grade choice depends on required strength level, with 4340 generally selected for higher-stress applications requiring greater toughness.
How much does part size affect achievable machining tolerance?
Tolerance capability tightens as a percentage of overall dimension but the absolute tolerance band typically widens on large parts due to thermal expansion effects and machine accuracy limitations across greater distances. A part measuring several meters in length will realistically hold tolerances in the range of several tenths of a millimeter for general dimensions, while critical features like bearing bores can still achieve tolerances of a few hundredths of a millimeter through separate precision machining and inspection procedures.
What documentation should accompany large alloy steel machined parts?
A complete documentation package should include material certification tracing back to the original mill heat number, heat treatment certification with hardness test results, dimensional inspection reports (often CMM-based for critical features), non-destructive testing results where applicable, and surface finish verification for functional surfaces. Buyers working in regulated industries like oil and gas, aerospace, or power generation should confirm the specific documentation format required by their industry code before placing an order.
Can large forgings and castings be machined to the same tolerance as bar stock parts?
Yes, with proper process planning, though forgings and castings often carry more internal residual stress than bar stock, which increases distortion risk during machining and heat treatment. Stress relief heat treatment before final machining, combined with generous rough machining stock allowance, helps forged and cast parts achieve tolerances comparable to bar stock components, though experienced shops typically build additional inspection checkpoints into the process for these raw material types.
How long does it typically take to manufacture a large alloy steel machined part?
Lead time depends heavily on part complexity, required heat treatment, and current shop scheduling, but large alloy steel parts requiring quench and temper heat treatment commonly take 6 to 14 weeks from order confirmation to shipment. This timeline includes raw material procurement or verification, rough machining, heat treatment cycle time, thermal stabilization, finish machining, and final inspection. Buyers should request a detailed timeline breakdown rather than a single lead time figure to understand where schedule risk exists.
What is the difference between in-house and outsourced heat treatment for large parts?
In-house heat treatment allows a manufacturer to control furnace loading, quench orientation, and timing precisely alongside the machining schedule, reducing handling steps and distortion risk for large parts. Outsourced heat treatment introduces additional transportation and handling between facilities, which adds both lead time and a higher chance of dimensional shift on large, heavy components. Buyers prioritizing tight tolerance and shorter lead times often prefer suppliers with in-house heat treatment capability for large alloy steel work.
Why do large machined parts sometimes fail dimensional inspection after appearing correct on the machine?
This typically happens due to thermal expansion, where a part measured immediately after machining while still warm from cutting operations shows different dimensions than it will once fully cooled to room temperature. Residual stress release after unclamping from a fixture can also cause slight dimensional shift, particularly on parts with uneven wall thickness. Proper thermal stabilization time before final inspection, along with careful fixture design that avoids excessive clamping force, reduces this discrepancy significantly.
What crane or rigging capacity is needed for large alloy steel part fabrication?
Required capacity depends directly on the finished and raw material weight of the specific parts being handled, but shops working regularly in the 1,000 to 5,000kg range typically maintain overhead cranes rated well above the heaviest anticipated part weight to provide safety margin during lifting and positioning between machine operations. Buyers should confirm a shop's actual crane capacity against their specific part weight during the supplier evaluation process rather than assuming general large-part capability implies adequate rigging infrastructure.
Sources
- ASTM A29/A29M Standard Specification for General Requirements for Steel Bars, Carbon and Alloy, Hot-Wrought.
- ASTM A788 Standard Specification for Steel Forgings, General Requirements.
- ISO 2768 General Tolerances for Linear and Angular Dimensions.
- ASM International Handbook, Volume 4: Heat Treating.
- Society of Manufacturing Engineers published machining process reference data.
- MWalloys internal process documentation and project delivery records (2015-2026).
Request a Quote for Your Large Alloy Steel Component
Drawing tolerances and material specifications only tell part of the story until a manufacturer confirms their actual machine capacity, heat treatment process, and documentation capability match what your project requires. Send us your part drawing, material specification, and required certification level, and our engineering team will confirm feasibility, tolerance capability, and realistic lead time before you commit to a production order. Contact MWalloys today for a detailed quote on your large alloy steel machined component.