
Precision machined parts for heavy machinery are the backbone of reliable industrial equipment operation, and sourcing them from a qualified custom CNC OEM factory directly determines whether your machinery maintains uptime or suffers costly breakdowns. At MWalloys, we manufacture high-tolerance CNC machined components for mining equipment, construction machinery, agricultural implements, power generation systems, and heavy industrial processing plants, combining advanced multi-axis machining with rigorous quality documentation.
What Defines Precision Machined Parts for Heavy Machinery Applications?
Precision machined parts for heavy machinery are not simply large versions of standard machined components. They carry unique engineering demands that separate them from lighter-duty precision parts: extreme load cycles, shock and vibration exposure, contaminated operating environments, and replacement cost implications that make every tolerance decision financially significant. At MWalloys, our working definition of a heavy machinery precision part is any CNC machined component where dimensional deviation beyond specified tolerances would either compromise structural integrity, accelerate wear beyond acceptable service intervals, or prevent proper assembly function in the host machine.
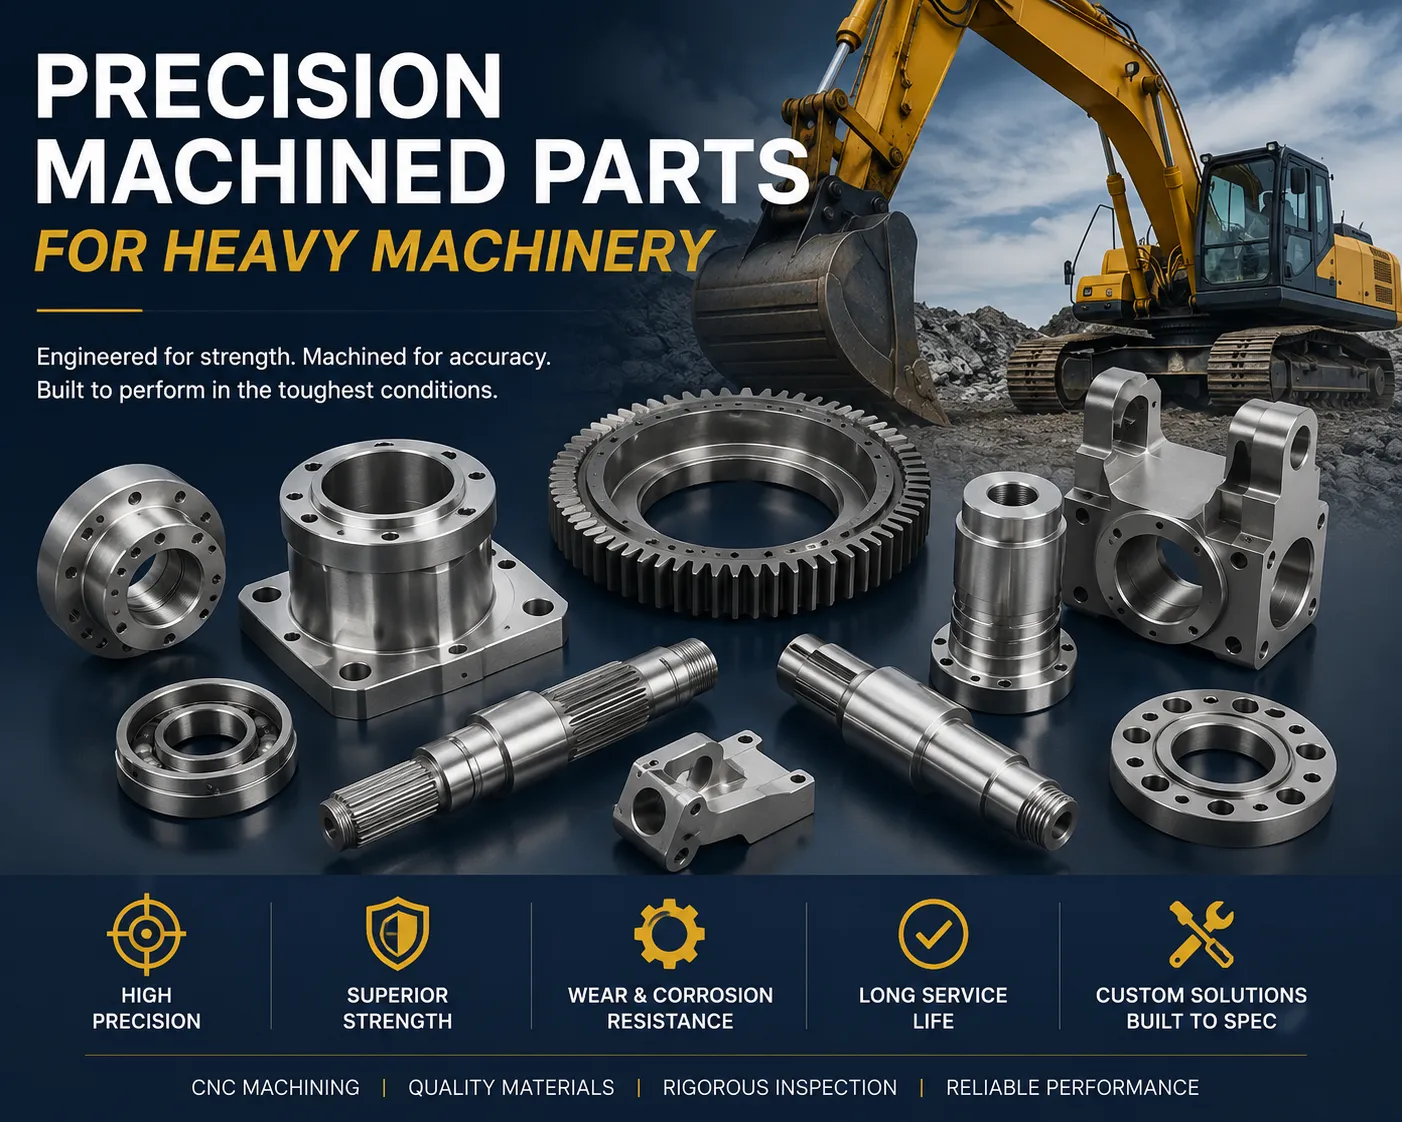
Heavy machinery precision parts typically range from relatively compact components such as hydraulic valve spools (50–200 mm length) through large structural elements such as gearbox housings, crane sheave assemblies, and excavator bucket pin blocks that may weigh several hundred kilograms. What unifies them is the requirement for controlled geometry, verified material properties, and documented quality conformance, regardless of size.
The global heavy machinery sector, valued at over USD 200 billion annually according to industry research published in 2025, relies almost entirely on precision CNC machined components for critical mechanical functions. Engine blocks, transmission gears, hydraulic cylinder rods, bearing housings, and coupling flanges are all produced through CNC turning, milling, boring, and grinding operations at OEM factories and their qualified supplier networks. The shift toward more complex machine geometries, higher power densities, and extended warranty expectations has steadily pushed tolerance requirements tighter across the heavy equipment sector over the past decade.
Key Characteristics That Define Heavy Machinery Precision Parts
| Characteristic | Typical Range | Engineering Significance |
|---|---|---|
| Component weight | 0.5 kg to 500+ kg | Affects fixturing, handling, machine size selection |
| Dimensional tolerance | IT6 to IT10 (ISO 286) | Determines fit, clearance, and assembly function |
| Surface roughness | Ra 0.4 to 6.3 µm | Controls friction, wear, sealing, and fatigue |
| Material hardness | 150 HBW to 62 HRC | Drives tool selection and cycle time |
| Operating load | Static to cyclic impact | Determines material grade and geometry design |
| Operating environment | Indoor controlled to outdoor contaminated | Influences material and coating choices |
| Required service life | 2,000 to 20,000+ operating hours | Sets wear allowance and maintenance intervals |
Which Materials Are Most Commonly Used in Heavy Machinery CNC Machined Components?
Material selection for heavy machinery precision parts is one of the most consequential engineering decisions in the design process. The wrong material choice can result in premature wear, fatigue cracking, corrosion failure, or simply excessive machining cost. Over years of production experience at MWalloys, we have developed preferred material-application pairings that balance performance, machinability, and total cost of ownership.
Structural and Wear-Resistant Steels
4140 / 42CrMo4 Alloy Steel: The most widely used material in heavy machinery precision machining. Available in quenched and tempered condition up to approximately 35 HRC, it offers an excellent combination of tensile strength (900–1,100 MPa in Q&T condition), toughness, and machinability. Applications include gearshafts, connecting rods, hydraulic cylinder rods, and structural brackets.
4340 / 36CrNiMo4 Alloy Steel: Higher hardenability than 4140 due to nickel addition. Used where section sizes are large enough that 4140 would not through-harden, or where impact toughness at elevated hardness is critical. Applications include heavy-duty couplings, large-diameter pins, and mining equipment structural components.
8620 Case-Hardening Steel: Used for gears, pinions, and shafts where a hard wear-resistant surface (case depth 0.8–2.5 mm at 58–62 HRC) is required over a tough core. The low carbon core retains impact resistance while the carburized case resists surface fatigue.
D2 / 1.2379 Tool Steel: Selected for wear plates, dies, and guide components where abrasion resistance is paramount. Hardened to 58–62 HRC, D2 is challenging to machine and is often rough-machined in annealed condition before hardening, then finish-ground to final dimensions.
Hardox 400 / 450 Wear Plate Steel: Swedish-origin abrasion-resistant structural steel used for bucket lips, cutting edges, and wear liners in mining and construction equipment. Machined features such as bolt holes, wear sensor ports, and mounting slots are precision CNC drilled and bored.
Cast Iron Grades
Grey Cast Iron (GG25 / ASTM A48 Class 35): Used for housings, frames, and brackets where vibration damping is beneficial and tensile stress is modest. Excellent machinability but brittle in tension.
Ductile (Nodular) Cast Iron (GGG-40 / ASTM A536 Grade 65-45-12): Significantly higher ductility and tensile strength than grey iron, making it suitable for hydraulic manifold bodies, differential housings, and planetary gear carriers where both machinability and structural performance matter.
Austempered Ductile Iron (ADI, ASTM A897): Heat-treated ductile iron achieving tensile strengths up to 1,600 MPa with good toughness. Used in high-performance gear blanks and structural components as a cost-effective alternative to alloy steel forgings.
Stainless and Corrosion-Resistant Grades
316L Stainless Steel: Used for components in wet, chemical, or food-processing environments. Moderate machining difficulty; positive-rake sharp tooling required to prevent built-up edge.
17-4 PH (UNS S17400): Precipitation-hardenable stainless steel achieving 1,100–1,300 MPa tensile strength while maintaining good corrosion resistance. Used in pump shafts, fasteners, and valve components for outdoor or marine heavy machinery.
Duplex 2205 (UNS S31803): Used in offshore, coastal, and chemical processing heavy equipment where chloride stress corrosion cracking resistance is critical.
Non-Ferrous Materials in Heavy Machinery
Bronze (CuSn10, CuSn12): Bearing bushings, wear rings, and sliding contact components. Self-lubricating capacity makes bronze essential for low-maintenance or grease-interval-extended bearing applications.
Aluminum 6061-T6 and 7075-T6: Used in aerospace-influenced heavy equipment (aerial work platforms, helicopter ground support) where weight reduction is important alongside structural strength.
Material Selection Reference Table
| Material | UNS/Grade | Tensile Strength (MPa) | Machinability (vs. 1112=100%) | Primary Heavy Machinery Application |
|---|---|---|---|---|
| 4140 Q&T (28-32 HRC) | G41400 | 930–1,080 | 65–75% | Shafts, cylinders, gears |
| 4340 Q&T (32-36 HRC) | G43400 | 1,080–1,240 | 55–65% | Heavy shafts, large pins |
| 8620 (carburized) | G86200 | 760 (core) | 70–80% | Gears, pinions |
| GGG-40 Ductile Iron | -- | 400–450 | 80–90% | Housings, manifolds |
| 316L SS | S31603 | 485–690 | 45–55% | Wet environment components |
| 17-4 PH (H900) | S17400 | 1,310 | 40–50% | Pump shafts, valve components |
| Bronze CuSn10 | -- | 310–380 | 90–100% | Bushings, wear rings |
| Aluminum 7075-T6 | A97075 | 503 | 250–300% | Lightweight structural parts |
What CNC Machining Processes Produce the Best Results for Heavy Equipment Parts?
Heavy machinery precision parts require a wider range of CNC machining processes than most other sectors because component geometries span from simple turned shafts to complex multi-feature housings with bored bores, milled pockets, drilled oil galleries, and threaded ports all on the same part. At MWalloys, we operate a comprehensive machining facility that integrates turning, milling, boring, grinding, and drilling capabilities to handle complete part production in-house.
CNC Turning and Turning-Milling Centers
CNC turning is the foundation of shaft, cylinder rod, pin, bushing, and ring production for heavy machinery. Modern CNC turning centers with live tooling and Y-axis capability can complete turned features, milled flats, cross-drilled holes, and threaded features in a single clamping, eliminating re-fixturing errors that compound in multi-setup processes.
For heavy machinery shafts up to 2,000 mm between centers and 600 mm swing diameter, we operate large-format CNC lathes with through-bore capability for bar-fed production of smaller components. Turning parameters for alloy steel heavy machinery components typically fall in these ranges:
| Operation | Cutting Speed (m/min) | Feed Rate (mm/rev) | Depth of Cut (mm) |
|---|---|---|---|
| Roughing (4140 Q&T) | 80–130 | 0.3–0.6 | 3.0–8.0 |
| Semi-finishing (4140 Q&T) | 120–180 | 0.15–0.3 | 0.5–2.0 |
| Finishing (4140 Q&T) | 150–220 | 0.05–0.15 | 0.1–0.5 |
| Hard turning (55-62 HRC) | 100–180 | 0.05–0.12 | 0.05–0.3 |
Horizontal and Vertical Machining Centers
Horizontal machining centers (HMCs) with pallet systems are the preferred platform for complex housing and manifold machining in heavy machinery production. The horizontal spindle orientation allows chips to fall away from the workpiece naturally, critical when machining deep pockets and bores in cast iron housings. Four-axis HMCs with rotary pallets can machine four sides of a component in two setups, and five-axis HMCs complete essentially any geometry in a single setup.
Vertical machining centers (VMCs) excel at plate-type components, bracket machining, and flat-face operations. For heavy machinery plate components such as mounting flanges, wear plates with precision bored holes, and structural gussets with accurately positioned fastener patterns, VMCs with appropriate worktable load ratings are the most cost-effective platform.
CNC Boring Mills (Horizontal Boring Machines)
Large heavy machinery housings, gearbox cases, and structural weldments often exceed the work envelope of standard VMCs and HMCs. Horizontal boring mills with floor plate capacities from 2,000 × 2,000 mm to 10,000 × 5,000 mm and spindle bores up to 160 mm diameter are the production tools for these components. Precision boring of large-diameter bores (200–1,000 mm) to H7 or better tolerances is a core capability for heavy machinery gearbox housings and bearing bores.
CNC Grinding
Grinding is the finishing operation that achieves the tightest tolerances and best surface finishes in heavy machinery precision parts. Cylindrical grinding of hardened shafts to IT5-IT6 tolerance and Ra 0.4 µm, internal grinding of hardened bores, and surface grinding of flat reference surfaces are all routine grinding operations in our facility.
Hard turning (using CBN or ceramic inserts on hardened material) has replaced grinding for some heavy machinery shaft features where tolerance requirements are IT6-IT7, offering shorter cycle times. However, where roundness tolerance below 0.005 mm or surface roughness below Ra 0.4 µm is required, grinding remains the process of record.
Deep Hole Drilling (Gun Drilling)
Hydraulic passages in valve bodies, oil galleries in crankshafts and connecting rods, and lubrication channels in gearboxes require accurate deep holes with length-to-diameter ratios of 20:1 to 60:1 that are beyond the capability of conventional drilling. Gun drilling machines achieve positional accuracy of ±0.1 mm on hole position and straightness deviations below 0.5 mm over 1,000 mm depth in steel. This process is essential for heavy hydraulic machinery components.
How Are Dimensional Tolerances and Surface Finish Requirements Specified for Heavy Machinery Parts?
Correct tolerance specification is a discipline that separates experienced heavy machinery engineers from those still learning the field. Over-tolerance (specifying tighter than necessary) drives up machining cost without functional benefit. Under-tolerance (specifying looser than needed) causes assembly problems, premature wear, or field failures. Both are costly in different ways.
ISO Tolerance System Applied to Heavy Machinery
The ISO 286 system of limits and fits is the universal language of tolerance specification in heavy machinery CNC machining. Tolerance grades IT5 through IT11 cover the practical range of heavy machinery applications.
| ISO Tolerance Grade | Typical Machining Process | Heavy Machinery Application Examples |
|---|---|---|
| IT5 | Precision grinding | Rolling bearing journals, precision hydraulic spools |
| IT6 | Finish turning + grinding | General bearing seats, precision gear fits |
| IT7 | Finish turning or boring | General engineering fits, gear bores, coupling bores |
| IT8 | Semi-finish turning/milling | Clearance fits, keyed shaft connections |
| IT9 | Standard CNC machining | Bolt holes, clearance bores, non-critical dimensions |
| IT10 | Standard milling/drilling | Rough structural features, clearance slots |
| IT11 | Rough machining | Welded assemblies, non-functional features |
Fit Classifications for Heavy Machinery Assemblies
The selection of fit type directly impacts assembly method, function, and service behavior:
| Fit Type | ISO Example | Assembly Method | Heavy Machinery Application |
|---|---|---|---|
| Interference (press) fit | H7/p6, H7/r6 | Hydraulic or thermal press | Gear hubs on shafts, bushings in housings |
| Transition fit | H7/k6, H7/m6 | Hand or light press | Keys, locating pins, precision covers |
| Clearance (sliding) fit | H7/g6, H7/f7 | Free assembly | Running bearings, sliding components |
| Running (loose) fit | H8/e8, H9/d9 | Free running | Hydraulic pistons, guide bushings |
GD&T Application in Heavy Machinery Drawings
Geometric dimensioning and tolerancing (GD&T) per ASME Y14.5-2018 or ISO 1101:2017 provides a more complete and unambiguous description of heavy machinery part requirements than coordinate tolerances alone. Key GD&T controls commonly applied in heavy equipment parts:
Straightness and cylindricity on shafts and bores control the form of cylindrical features beyond what diameter tolerance alone captures.
Perpendicularity and parallelism on mating faces ensure proper load distribution across bearing surfaces and prevent premature edge loading.
True position on bolt hole patterns and bearing bore centerlines controls the spatial relationship between features that must align during assembly.
Runout and total runout on rotating components ensure dynamic balance and uniform load distribution on bearings.
Surface Finish Specification for Heavy Machinery Functions
| Surface Function | Required Ra (µm) | Machining Process to Achieve |
|---|---|---|
| Sealing surface (static O-ring) | 0.4–0.8 | Finish turning or grinding |
| Journal bearing surface | 0.4–1.6 | Grinding |
| Gear tooth flank | 0.4–1.6 | Gear grinding or shaving |
| Hydraulic cylinder bore | 0.1–0.4 | Honing |
| Structural mating face | 1.6–3.2 | Finish milling |
| General machined surface | 3.2–6.3 | Standard CNC milling/turning |
| Keyway and slot sides | 1.6–3.2 | Broaching or milling |
Which Heavy Machinery Categories Generate the Highest Demand for Custom CNC Parts?
The breadth of heavy machinery categories creates diverse and sometimes highly specialized precision CNC part requirements. Understanding the specific demands of each sector helps procurement teams communicate more effectively with CNC OEM suppliers and helps engineers anticipate the technical challenges in their component designs.
Mining and Earthmoving Equipment
Mining machinery represents one of the most demanding precision machining environments. Draglines, rope shovels, hydraulic excavators, haul trucks (up to 450-tonne payload capacity), and underground longwall mining systems all require precision machined components that function under massive loads, continuous shock cycles, abrasive contamination, and often extreme temperature ranges.
Key precision machined components in mining equipment include:
- Hydraulic cylinder rods and pistons: Chrome-plated 4140 or 42CrMo4 steel rods with Ra 0.2–0.4 µm surface finish on sealing diameter, roundness within 0.005 mm.
- Gear assemblies: Large module (M8 to M30) spur and helical gears in carburized 8620 or 18CrNiMo7-6, ground to AGMA 10-12 accuracy.
- Slewing ring bearing interfaces: Bored and faced mounting surfaces for slewing rings on excavator upper structures.
- Bucket pin assemblies: High-hardness (42-48 HRC) 4340 pins with precision ground diameters.
Construction Equipment and Cranes
Tower cranes, mobile cranes, concrete pumps, piling machines, and road construction equipment rely on precision machined components for structural connections, drive systems, and hydraulic control systems. Crane hook blocks, sheave assemblies, outrigger pad components, and hydraulic counterbalance valve bodies are typical CNC machining programs in this sector.
Power Generation and Turbomachinery
Land-based gas turbines, large diesel generator sets, hydraulic turbines, and wind turbine drivetrains all contain precision machined components that must function continuously for tens of thousands of hours. Wind turbine main shaft machining (component weights of 15–25 tonnes), planet carrier boring for multi-megawatt gearboxes, and generator rotor shaft turning are representative programs at the larger end of heavy machinery CNC machining.
Agricultural Machinery
Combine harvesters, large tractors, self-propelled forage harvesters, and precision planting equipment contain sophisticated hydraulic and mechanical drive systems requiring precision machined components. High-volume production of standardized CNC parts is characteristic of this sector, with tight cost management balanced against the durability requirements of seasonal agricultural use.
Oil and Gas Surface Equipment
Pump units, compressor frames, wellhead equipment, and pipeline valve assemblies require precision machined components in alloy steels, stainless steels, and nickel alloys. This sector frequently requires materials certifications, material traceability, and specific testing standards (NACE MR0175 compliance for sour service) that add documentation requirements to machining programs.
Marine and Port Equipment
Ship propulsion system components, port crane machinery, marine hydraulic systems, and offshore platform equipment combine precision machining requirements with corrosion resistance demands. Duplex stainless steel, naval brass, nickel aluminum bronze, and corrosion-resistant coated alloy steel are all materials encountered in marine heavy machinery precision machining.
How Does an OEM Factory Model Benefit Heavy Equipment Manufacturers and Procurement Teams?
The distinction between an OEM factory supplier and a general job shop is meaningful in heavy machinery precision parts procurement. An OEM factory relationship involves structured, repeatable production programs rather than one-off job quotations, with associated benefits in pricing predictability, quality consistency, and supply chain risk management.
OEM Supply Model Advantages
Dedicated tooling and fixturing: When we establish an OEM supply program for a heavy machinery customer, we invest in dedicated fixtures, custom tooling, and proven process parameters for their specific parts. This front-loaded investment pays back through consistent cycle times, reduced setup variation, and faster response to repeat orders.
Institutional process knowledge: After producing the same component through multiple production lots, our team understands exactly which features are critical to the customer's assembly, where in the machining cycle scrap risk is highest, and how to adjust for material batch variation. This knowledge does not exist in a transactional job shop relationship.
Volume pricing stability: OEM blanket order agreements allow MWalloys to plan material procurement and machine capacity, which translates to volume pricing advantages passed back to the customer. Single-piece spot orders carry significantly higher per-part costs than scheduled production releases against an annual agreement.
Priority scheduling: OEM customers with established programs receive priority scheduling in our production queue, which is particularly valuable when unplanned equipment failures in the field create urgent replacement part requirements.
Drawing revision management: In a long-term OEM relationship, we maintain controlled copies of customer drawings and actively manage revision history, alerting customers when production reveals design improvement opportunities.
Total Cost of Ownership vs. Unit Price
One framework we use with procurement managers who focus exclusively on unit price is the total cost of ownership (TCO) calculation for precision heavy machinery parts:
| Cost Element | Low-Price Unqualified Supplier | MWalloys OEM Program |
|---|---|---|
| Unit purchase price | Lower | Competitive |
| Incoming inspection cost | High (frequent failures) | Low (process proven) |
| Rejection and rework rate | 3–8% | <0.5% |
| Expediting and premium freight | Frequent | Rare |
| Warranty and field failure cost | Significant | Minimal |
| Engineering support availability | Limited | Included |
| Total cost (realistic) | Often 20–40% higher than stated price | Consistent with quoted price |
What Quality Standards and Certifications Should a Reliable CNC OEM Supplier Hold?
Quality certification is a necessary but not sufficient indicator of supplier reliability for heavy machinery precision parts. Certification documents tell you that a quality system exists; actual performance data tells you whether that system works. We recommend evaluating both when qualifying a CNC OEM factory.
Applicable Quality Management Standards
ISO 9001:2015: The baseline quality management standard applicable to CNC manufacturing businesses. Covers design control, production planning, process control, inspection, non-conformance management, and corrective action. All credible CNC OEM suppliers for heavy machinery should hold current ISO 9001 certification.
IATF 16949:2016: The automotive industry quality management system standard, applicable to suppliers serving automotive OEMs. Heavy machinery manufacturers that also supply automotive sectors (engine components, transmission parts) may require IATF 16949 compliance.
ISO 3834: Quality requirements for fusion welding of metallic materials. Relevant where weld fabrication is combined with precision machining in heavy machinery component production.
ASME Section IX: Required for pressure-containing components in heavy machinery with pressure vessel or pressure piping classification.
API Q1 / API 6A: Applied in oil and gas surface equipment supply chains, covering manufacturing quality requirements for wellhead and Christmas tree equipment.
Inspection and Metrology Capabilities
A CNC OEM factory's measurement capability must be adequate for the tolerances it claims to produce. The general rule is that measurement uncertainty should not exceed 10–25% of the tolerance being verified (the 4:1 or 10:1 gauge-to-tolerance ratio principle from ASME B89 measurement standards).
| Tolerance Range | Required CMM Accuracy | Appropriate Measurement Equipment |
|---|---|---|
| ±0.5 mm and above | ±0.05 mm | Standard CMM or manual gauges |
| ±0.1 to ±0.5 mm | ±0.01 mm | Calibrated CMM |
| ±0.02 to ±0.1 mm | ±0.002–0.005 mm | High-accuracy CMM, controlled temperature |
| Below ±0.02 mm | ±0.001–0.002 mm | High-precision CMM, temperature-stabilized lab |
At MWalloys, our metrology laboratory maintains 20°C ±1°C temperature control and operates calibrated CMM equipment with volumetric accuracy adequate for all tolerances we accept in production.
Material Traceability Requirements
Heavy machinery OEM customers increasingly require material traceability that links every finished component back to a specific mill heat of raw material. This requirement is particularly strict in:
- Mining equipment structural components subject to fatigue loading.
- Hydraulic system components (pressure-retaining parts)
- Oil and gas equipment (regulatory traceability requirements)
- Defense and government equipment programs.
Our material traceability system logs incoming material certificates, heat numbers, and PMI results, links them to specific production traveler records for each component, and retains this data for a minimum of ten years.
How Do You Design Heavy Machinery Parts for CNC Manufacturability and Cost Efficiency?
Design for manufacturability (DFM) analysis before finalizing heavy machinery part drawings can reduce machining cost by 20–40% without compromising function. We conduct DFM reviews as a standard part of our OEM quoting process and routinely identify features that add significant cost without adding performance value.
Common DFM Issues in Heavy Machinery Part Designs
Unnecessarily tight tolerances: Specifying IT7 tolerance where IT9 would function equally well roughly doubles machining time for that feature. We see this most often on non-critical hole patterns and clearance bores where engineers have applied assembly tolerances globally rather than selectively.
Sharp internal corners in pockets: Tool diameter limits the smallest achievable internal corner radius. Where a pocket corner radius must be smaller than the tool diameter divided by two, specialized tooling or EDM is required, significantly increasing cost. Generous corner radii (matching or exceeding the largest practical end mill diameter for the pocket depth) reduce machining time and tool cost.
Excessively deep tapped holes: Thread strength is determined by the engagement length, but the useful thread engagement saturates at approximately 1.5 times the thread diameter for steel-into-steel connections. Threads deeper than 2.0 × diameter rarely add functional value but significantly increase tap wear and cycle time.
Features requiring multiple setup orientations: Every part orientation change in a machining center adds setup time and introduces potential fixture-induced datum shift errors. Where design permits, consolidating features accessible from the same orientation into a single setup reduces both cost and potential error.
Unreachable features with standard tooling: Some designs place features in locations that require excessively long toolholders, which reduces rigidity and machining accuracy. Checking tool accessibility early in the design stage, before drawings are released, prevents expensive redesign cycles.
Design Checklist for Heavy Machinery CNC Parts
| Design Feature | Recommendation | Reason |
|---|---|---|
| Internal corner radii | Minimum 30% of pocket depth | Allows larger, more rigid end mills |
| Tapped hole depth | 1.5–2.0 × thread diameter | Adequate strength, reduced cycle time |
| Wall thickness (steel) | Minimum 4 mm for milled features | Prevents vibration and deflection |
| Tolerance application | Selective, function-based | Reduces machining cost 20–40% |
| Surface finish callout | Only on functional surfaces | Reduces inspection burden |
| Blind vs. through holes | Through preferred where possible | Eliminates drill tip damage, easier inspection |
| Stock orientation | Align grain flow with stress direction | Maximizes material mechanical properties |
What Post-Machining Processes Extend the Service Life of Heavy Equipment Components?
The base machined surface of a heavy machinery component is frequently not its final condition before installation. Post-machining processes modify the surface layer, apply protective coatings, or alter the bulk material properties to achieve the wear resistance, corrosion protection, fatigue strength, or dimensional recovery needed for demanding service environments.
Heat Treatment Processes
Through-hardening (quench and temper): Applied to alloy steels after rough machining to achieve uniform hardness throughout the cross-section. Components are finish-machined after heat treatment. The distortion during heat treatment must be accounted for in rough machining stock allowances.
Case hardening (carburizing + quench and temper): Applied to low-carbon steels (8620, 18CrNiMo7-6) to produce a hard surface layer (58–62 HRC) over a tough core. The case depth (typically 0.8–2.5 mm) is designed to carry surface contact stresses in gears and bearing races.
Induction hardening: Localized surface hardening using electromagnetic induction heating followed by quench, applicable to specific zones of shafts, journals, and gear teeth. The advantage over carburizing is the ability to harden selected areas without affecting the full component, reducing distortion and allowing mixed surface conditions.
Nitriding: Surface hardening through nitrogen diffusion at relatively low temperatures (500–580°C), producing minimal distortion and a very hard compound layer (up to 70 HRC at the surface). Applied to crankshafts, precision gear shafts, and hydraulic components where distortion must be minimized.
Surface Protection Processes
Hard chrome plating: Traditional finish for hydraulic cylinder rods, providing a hard (68–72 HRC), wear-resistant, and corrosion-resistant surface layer 0.025–0.5 mm thick. Increasingly being replaced by thermal spray alternatives due to environmental regulations on hexavalent chromium.
HVOF thermal spray (WC-Co, Cr3C2-NiCr): High-velocity oxy-fuel sprayed carbide coatings providing wear resistance comparable to or exceeding hard chrome at 0.05–0.5 mm thickness. Preferred for hydraulic rods, pump shafts, and wear surfaces in industries transitioning away from chrome plating.
Zinc phosphating: Applied to steel components to provide a conversion coating base for lubricant retention and mild corrosion protection. Common on internal gearbox components and sliding assemblies.
Black oxide: Mild corrosion protection and reduced reflectivity finish. Used on internal machine components where minimal corrosion protection is adequate and dimensional change must be negligible.
Electroless nickel plating: Uniform thickness deposit (±0.002 mm tolerance) providing good corrosion and wear resistance. Applied to complex internal features of hydraulic manifolds and valve bodies where dimensional uniformity is critical.
Shot Peening and Surface Integrity Enhancement
Shot peening introduces compressive residual stresses in the surface layer of steel components, significantly extending fatigue life under cyclic loading. Gear teeth, spring elements, connecting rods, and crane hook bodies are commonly shot peened after machining. The Almen intensity (a measure of peening energy) and coverage percentage are controlled parameters documented in the shot peening specification (AMS 2430 or SAE J443).
How Does MWalloys Manage the Complete Custom CNC Part Production Cycle?
Our production cycle for custom heavy machinery CNC parts follows a structured workflow that integrates engineering review, material procurement, machining, post-processing, inspection, and logistics into a managed program rather than a series of disconnected transactions.
Production Workflow Overview
Stage 1 -- Engineering Review and DFM: Upon receipt of customer drawings and specifications, our engineering team reviews for manufacturability, tolerance feasibility, material specification compliance, and completeness of GD&T callouts. We communicate any concerns or recommendations before accepting the order, not after problems arise in production.
Stage 2 -- Material Procurement and Verification: We source raw material from qualified mills with certified material test reports. PMI verification on receipt confirms alloy identity. Material is logged into our traceability system before release to the shop floor.
Stage 3 -- Process Planning and Programming: Our CAM programmers develop machining strategies, tooling lists, and NC programs. For new components, a first-piece trial run is scheduled before full production, with hold points for dimensional verification.
Stage 4 -- CNC Machining: Production runs against a documented process traveler specifying machine, tooling, speeds, feeds, coolant type, and inspection intervals. Any process deviation requires documented review and approval.
Stage 5 -- Post-Machining Processing: Heat treatment, surface treatment, and other specified post-processes are performed by certified in-house or subcontract processors. Process certifications are collected and attached to the job traveler.
Stage 6 -- Final Inspection and Documentation: Full dimensional inspection per the inspection plan, surface finish verification, hardness testing where specified, and compilation of the complete documentation package including MTRs, PMI records, process certifications, and dimensional reports.
Stage 7 -- Packaging and Logistics: Components are individually protected with appropriate rust inhibitor and packaging suitable for the shipping mode and destination. Packing lists, commercial invoices, certificates of origin, and material documentation are prepared for international shipments.
Lead Time Benchmarks for Heavy Machinery CNC Parts
| Component Type | Raw Material Status | Typical Lead Time |
|---|---|---|
| Standard steel prototype (single piece) | Stock material | 2–4 weeks |
| Production lot (10–50 pieces, standard material) | Stock material | 3–6 weeks |
| Large housing or complex assembly | Mill-order material | 10–16 weeks |
| Parts requiring heat treatment + grinding | Stock material | 4–8 weeks |
| Parts with HVOF or specialized coating | Stock material | 5–9 weeks |
Frequently Asked Questions (FAQs)
1: What is the typical tolerance capability for large heavy machinery CNC machined parts?
Standard CNC machining of heavy machinery parts at MWalloys achieves linear tolerances of ±0.05 mm on prismatic features and IT7 (±0.015–0.025 mm typical) on bored holes in the 50–200 mm diameter range. For large-diameter bores (200–800 mm) in heavy gearbox housings, we achieve IT7-IT8 through precision boring operations. Cylindrical grinding of hardened shafts achieves IT5-IT6 with roundness below 0.005 mm. The critical variable is part size: thermal expansion of large steel components during machining requires active compensation to maintain tight tolerances, which our machining centers achieve through thermally stabilized spindles and through-coolant systems. Always specify your critical tolerances on the drawing, and our engineering team will confirm capability before accepting the order.
2: What is the maximum part size MWalloys can CNC machine for heavy machinery applications?
MWalloys' largest CNC machining capacity accommodates parts up to approximately 4,000 mm in length on horizontal boring mill tables, 2,000 mm swing diameter on large CNC turning centers, and workpiece weights up to 20,000 kg on floor-mounted horizontal boring mill setups. For shaft turning, we handle up to 2,500 mm between centers and 700 mm swing. VMC table sizes accommodate parts up to 2,000 × 1,000 mm footprint. For components exceeding these dimensions, we maintain partnerships with specialized large-format machining facilities and can manage subcontracted large-part machining within our quality system. Contact our engineering team with part dimensions and weight for a capacity confirmation before submitting drawings.
3: How does MWalloys handle material certification requirements for heavy machinery OEM programs?
Material certification for heavy machinery OEM programs at MWalloys begins with sourcing raw material exclusively from mills that issue certified material test reports (CMTRs) documenting chemical composition and mechanical properties per the specified standard (ASTM, EN, JIS, or customer-specific). Upon receipt, we perform PMI verification by XRF or OES to confirm alloy identity. Heat numbers and certificate copies are logged into our traceability system and linked to specific production lots. Finished parts ship with a Certificate of Conformance referencing the material specification, heat number, and applicable processing records. For programs requiring EN 10204 Type 3.1 or 3.2 certification, we arrange inspector-witnessed material testing through accredited third-party inspection agencies.
4: Can MWalloys produce both prototype and production quantities of the same heavy machinery component?
Yes, MWalloys manages both prototype and production phases of heavy machinery CNC components under a unified engineering and quality framework. Prototype programs begin with a comprehensive DFM review, tooling and fixturing design, and a first article inspection report that documents measured dimensions against drawing requirements. Production programs build on the validated prototype process, with dedicated tooling retained in our facility and process parameters locked in our documentation system. The transition from prototype to production typically requires a formal production part approval process (PPAP or equivalent), which we support fully for customers who require it. Volume price breaks apply beginning at approximately 10 pieces per production lot, with further reductions at 50 and 100+ pieces.
5: What surface finish options are available for hydraulic cylinder rods machined at MWalloys?
Hydraulic cylinder rods machined at MWalloys are available in multiple surface conditions depending on application requirements. Standard chrome-plated rods are produced with a base-machined 42CrMo4 alloy steel rod ground to Ra 0.2–0.4 µm before chrome plating, with a final plated surface of Ra 0.1–0.2 µm at 0.02–0.05 mm chrome deposit thickness. For customers transitioning away from hard chrome, HVOF tungsten carbide-cobalt (WC-Co) coated rods provide comparable wear resistance and corrosion protection with Ra 0.1–0.2 µm after grinding. Bare ground rods for customers applying their own coatings or operating in non-corrosive environments are finished to Ra 0.4 µm as standard, with 0.2 µm achievable by specification. All rods are straightness-verified before coating application.
6: How does MWalloys price custom CNC machined parts for heavy machinery OEM programs?
Custom CNC machined part pricing at MWalloys reflects five primary cost elements: raw material at current market rates including material certification costs, CNC machine time at rates reflecting the specific machine type and complexity of the operation, cutting tool consumption (which varies significantly by material and tolerance requirements), setup and programming amortized over the production quantity, and post-processing costs for heat treatment, surface coating, and inspection. Non-recurring costs (programming, dedicated fixtures) are quoted separately from recurring per-piece costs. For OEM blanket order programs committing to annual quantities, we offer discounted pricing reflecting material procurement economies and reduced scheduling overhead. Submit a complete drawing package with annual quantity forecast for a detailed quotation with full cost breakdown.
7: What documentation is shipped with each precision machined part order from MWalloys?
Standard documentation shipped with each precision machined heavy machinery part order from MWalloys includes: Certificate of Conformance (CoC) signed by our quality manager, stating part number, revision, quantity, specification compliance, and applicable standards; Certified Material Test Report (CMTR) for raw material including chemical composition and mechanical properties; PMI test record confirming alloy identity; dimensional inspection report showing measured values for all inspected features against drawing nominal and tolerance; surface finish measurement record for specified surfaces; heat treatment record (time, temperature, quench medium, hardness result) where applicable; and surface treatment process certification from our qualified processor. Additional documents available on request include first article inspection reports, NDT records, and third-party inspection certifications.
8: Does MWalloys offer reverse engineering services for obsolete heavy machinery parts?
Yes, MWalloys provides reverse engineering services for obsolete heavy machinery components where original drawings are no longer available. Our process begins with dimensional capture using a combination of CMM measurement, portable scanning arm, and traditional hand measurement depending on part size and complexity. Measured data is converted into a 3D solid model, from which a manufacturing drawing with appropriate tolerances is generated based on functional analysis of the part and its role in the assembly. Material identification is performed by OES chemical analysis or material test coupon if the original part can be destructively sampled. We have successfully reverse-engineered gearbox components, hydraulic pump housings, and structural linkage parts for mining and construction equipment that had been out of production for 15–20 years. Contact our engineering team with part samples or available dimensions to discuss feasibility.
9: How does MWalloys manage quality for heavy machinery parts requiring both machining and welding?
For heavy machinery components that combine welded fabrication with precision CNC machining, MWalloys manages the complete production sequence under our integrated quality system. Welding is performed by certified welders qualified to AWS D1.1 (structural steel) or EN ISO 9606 (pressure equipment) depending on the application, with welding procedure specifications (WPS) qualified per the applicable standard. Weld inspection includes visual examination and, where specified, non-destructive testing by liquid penetrant, magnetic particle, or ultrasonic methods. Weldments are stress-relieved (where required by code or design) before final machining, which removes distortion and prevents machining-induced stress release from causing dimensional changes in service. Final CNC machining establishes all precision features after the weld and heat treatment operations are complete, ensuring dimensional conformance in the final delivered condition.
10: What information is needed to get a fast and accurate quotation for heavy machinery precision parts?
To receive a complete and accurate quotation from MWalloys within 24–48 business hours for heavy machinery precision CNC parts, provide the following: 3D CAD file in STEP format (preferred) or IGES; 2D engineering drawing in PDF with all tolerances, GD&T callouts, surface finish requirements, and material specification clearly stated; material specification including grade, condition (annealed, Q&T, etc.), and applicable standard (ASTM, EN, AMS, etc.); quantity required (prototype quantity and expected annual production volume separately); required delivery date; any special quality requirements (ISO 9001 CoC, CMTR, PMI, third-party inspection, specific test standards); and destination country for logistics planning and export documentation. Incomplete submissions are the leading cause of quotation delay; complete packages receive priority response from our engineering and commercial teams.
Partner with MWalloys for Your Heavy Machinery Precision CNC Parts
We built MWalloys' precision machining capability around one conviction: heavy machinery customers deserve a supplier who understands the engineering behind the parts, not just the cutting. Our team includes mechanical engineers, metallurgists, and experienced CNC programmers who treat each OEM program as a long-term partnership rather than a series of purchase orders.
Request a quotation now: Upload your STEP file and drawing through our online RFQ portal. Standard quotation turnaround is 24 hours for parts with complete documentation.
Schedule a technical consultation: If your project involves complex materials, tight tolerances, or combined machining and post-processing requirements, talk to our engineering team before finalizing your drawing. Early engagement prevents expensive design revision cycles.
Request our capability statement: Prospective OEM customers can request our full capability statement including machine list, inspection equipment inventory, certification copies, and representative customer reference list upon execution of a mutual NDA.
MWalloys -- Precision machined parts for heavy machinery from a custom CNC OEM factory that combines engineering expertise, material knowledge, and documented quality systems.
Verifiable References and Sources
- ISO 286-1:2010: Geometrical Product Specifications (GPS) -- ISO Code System for Tolerances on Linear Sizes. International Organization for Standardization.
- ASME Y14.5-2018: Dimensioning and Tolerancing. American Society of Mechanical Engineers.
- ISO 1101:2017: Geometrical Product Specifications (GPS) -- Geometrical Tolerancing. ISO.
- ISO 9001:2015: Quality Management Systems -- Requirements. International Organization for Standardization.
- IATF 16949:2016: Quality Management System Requirements for Automotive Production and Relevant Service Part Organizations. IATF / AIAG.
- ASTM A434-18: Standard Specification for Steel Bars, Alloy, Hot-Wrought or Cold-Finished, Quenched and Tempered.
- ASTM A536-84 (2019): Standard Specification for Ductile Iron Castings.
- ASTM A897/A897M-06 (2021): Standard Specification for Austempered Ductile Iron Castings.
- AWS D1.1/D1.1M:2020: Structural Welding Code -- Steel.
- AMS 2430S (2014): Shot Peening, Automatic.
- SAE J443 (2015): Procedures for Using Standard Shot Peening Test Strip.
- EN 10204:2004: Metallic Products -- Types of Inspection Documents. European Committee for Standardization.
- ASME B89.1.12M-1990 (R2003): Methods for Performance Evaluation of Coordinate Measuring Machines. American Society of Mechanical Engineers.
- Kalpakjian, S. and Schmid, S.R. (2014): Manufacturing Engineering and Technology, 7th Edition. Pearson Education. ISBN 978-0-13-312874-1.
- Sandvik Coromant Technical Manual: Turning and Milling of Alloy Steels, Cast Iron, and Stainless Steels.
- NACE MR0175/ISO 15156 (2020): Petroleum and Natural Gas Industries -- Materials for Use in H2S-Containing Environments in Oil and Gas Production.
- Global Construction Equipment Market Report 2025: Off-Highway Research Ltd., London, UK. (Market size and demand reference.)