

If you need the bottom line before reading further, Hastelloy X stamping works best when your part combines thin gauge sheet (typically 0.5mm to 3mm), a design tolerant of the alloy's spring-back behavior, and a service environment demanding sustained strength above 800°C, since this nickel-chromium-iron-molybdenum superalloy resists oxidation and retains mechanical properties at temperatures that would soften or scale most other stampable materials. We have stamped Hastelloy X components for gas turbine combustor liners, aerospace exhaust hardware, and industrial furnace fixtures at MWalloys for years, and the pattern that separates a successful stamping project from a scrapped tooling run almost always traces back to whether the die design accounted for this alloy's high work-hardening rate before the first part ever hit the press.
What Is Hastelloy X and Why Does It Get Stamped Instead of Cast or Machined?
Hastelloy X, registered as UNS N06002, is a nickel-based superalloy developed by Haynes International specifically for applications demanding high strength and oxidation resistance at elevated temperature, typically in the 760°C to 1200°C range. Its composition centers on nickel with substantial chromium, iron, and molybdenum content, plus smaller additions of cobalt and tungsten that contribute to solid solution strengthening.
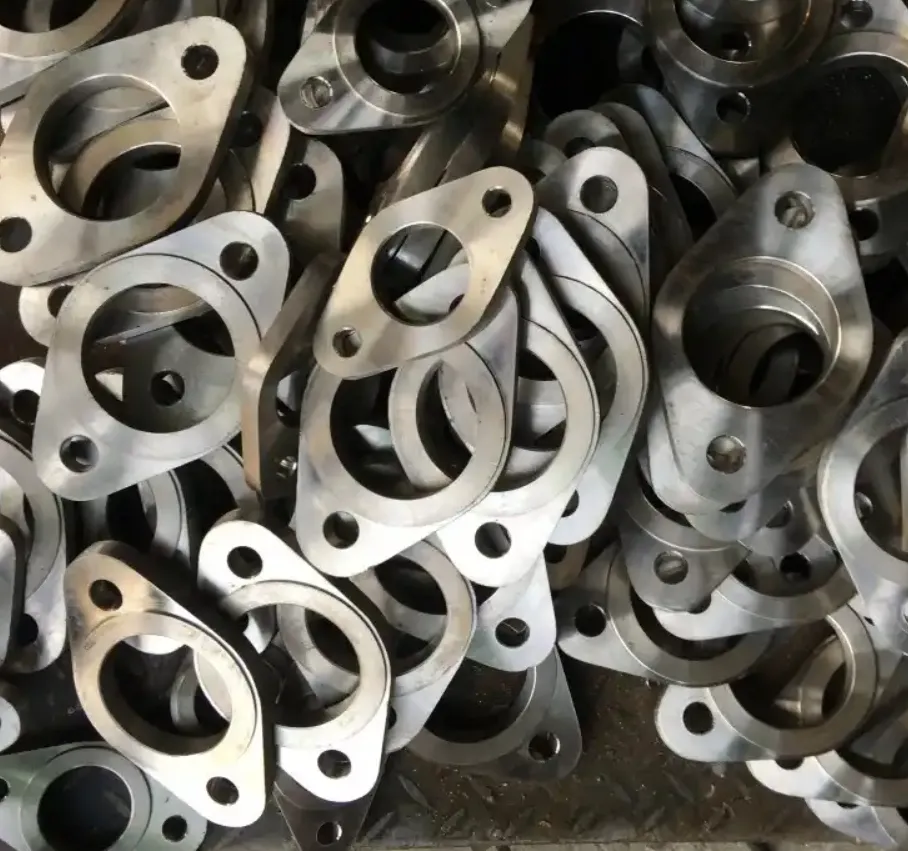
Sheet metal fabrication through stamping becomes the preferred manufacturing route for a specific category of Hastelloy X components: thin-wall parts like combustor liners, transition ducts, heat shields, and exhaust system panels where the geometry involves shallow draws, flanges, louvers, or perforated patterns across relatively large surface areas. Casting introduces porosity risk unacceptable for pressure-containing or fatigue-critical thin sections, while machining large thin panels from solid stock wastes expensive alloy and struggles to achieve uniform wall thickness across complex curved surfaces.
Stamping instead starts with rolled sheet or strip, already possessing a controlled grain structure and consistent thickness from the mill, and forms it into the final shape through progressive or single-stage die operations. This approach preserves material efficiency, since a stamped combustor liner uses close to the material volume of the finished part rather than the multiples of scrap generated by machining an equivalent shape from bar or plate.
We get asked frequently why Hastelloy X specifically, rather than a cheaper high-temperature alloy, gets specified for these stamped parts. The answer comes down to its unusual combination of oxidation resistance and fabricability at elevated temperature simultaneously, a combination that alloys with higher raw strength often sacrifice in exchange for reduced formability.
Also Read: Custom Hastelloy X Metal Stamping | High-Temp Alloy Precision Parts
What Chemical Composition and Properties Define Hastelloy X?
Understanding the alloy's chemistry helps explain both its high-temperature performance and its stamping behavior, since the same alloying elements that provide oxidation resistance also contribute to the work hardening that makes forming this material more demanding than stamping stainless steel.
| Element | Composition Range (UNS N06002) |
|---|---|
| Nickel (Ni) | 47.0% (balance) |
| Chromium (Cr) | 20.5 - 23.0% |
| Iron (Fe) | 17.0 - 20.0% |
| Molybdenum (Mo) | 8.0 - 10.0% |
| Cobalt (Co) | 0.5 - 2.5% |
| Tungsten (W) | 0.2 - 1.0% |
| Carbon (C) | 0.05 - 0.15% |
| Manganese (Mn) | 1.0% max |
| Silicon (Si) | 1.0% max |
The chromium content forms the primary protective oxide layer responsible for high-temperature oxidation resistance, while molybdenum and tungsten provide solid solution strengthening that keeps the alloy structurally sound well beyond the temperature range where most stainless steels lose usable strength. Iron content, notably higher than in alloys like Inconel 625, helps moderate raw material cost while still delivering the performance profile the alloy is known for.
| Property | Value |
|---|---|
| Density | 8.22 g/cm³ |
| Melting Range | 1260 - 1355°C |
| Yield Strength (room temp, annealed) | 360 MPa (52 ksi) |
| Tensile Strength (room temp, annealed) | 785 MPa (114 ksi) |
| Elongation (room temp) | 43% |
| Maximum Continuous Service Temperature | 1200°C (2200°F) |
| Thermal Conductivity (at 100°C) | 9.1 W/m-K |
The elongation figure in the annealed condition, sitting above 40%, is what makes Hastelloy X stampable at all despite its strength. This ductility gives the material room to deform into drawn shapes without immediate cracking, though as we cover in the forming section below, that ductility diminishes with each forming pass unless intermediate annealing is built into the process.
How Does Hastelloy X Compare to Other High-Temperature Stamping Alloys?
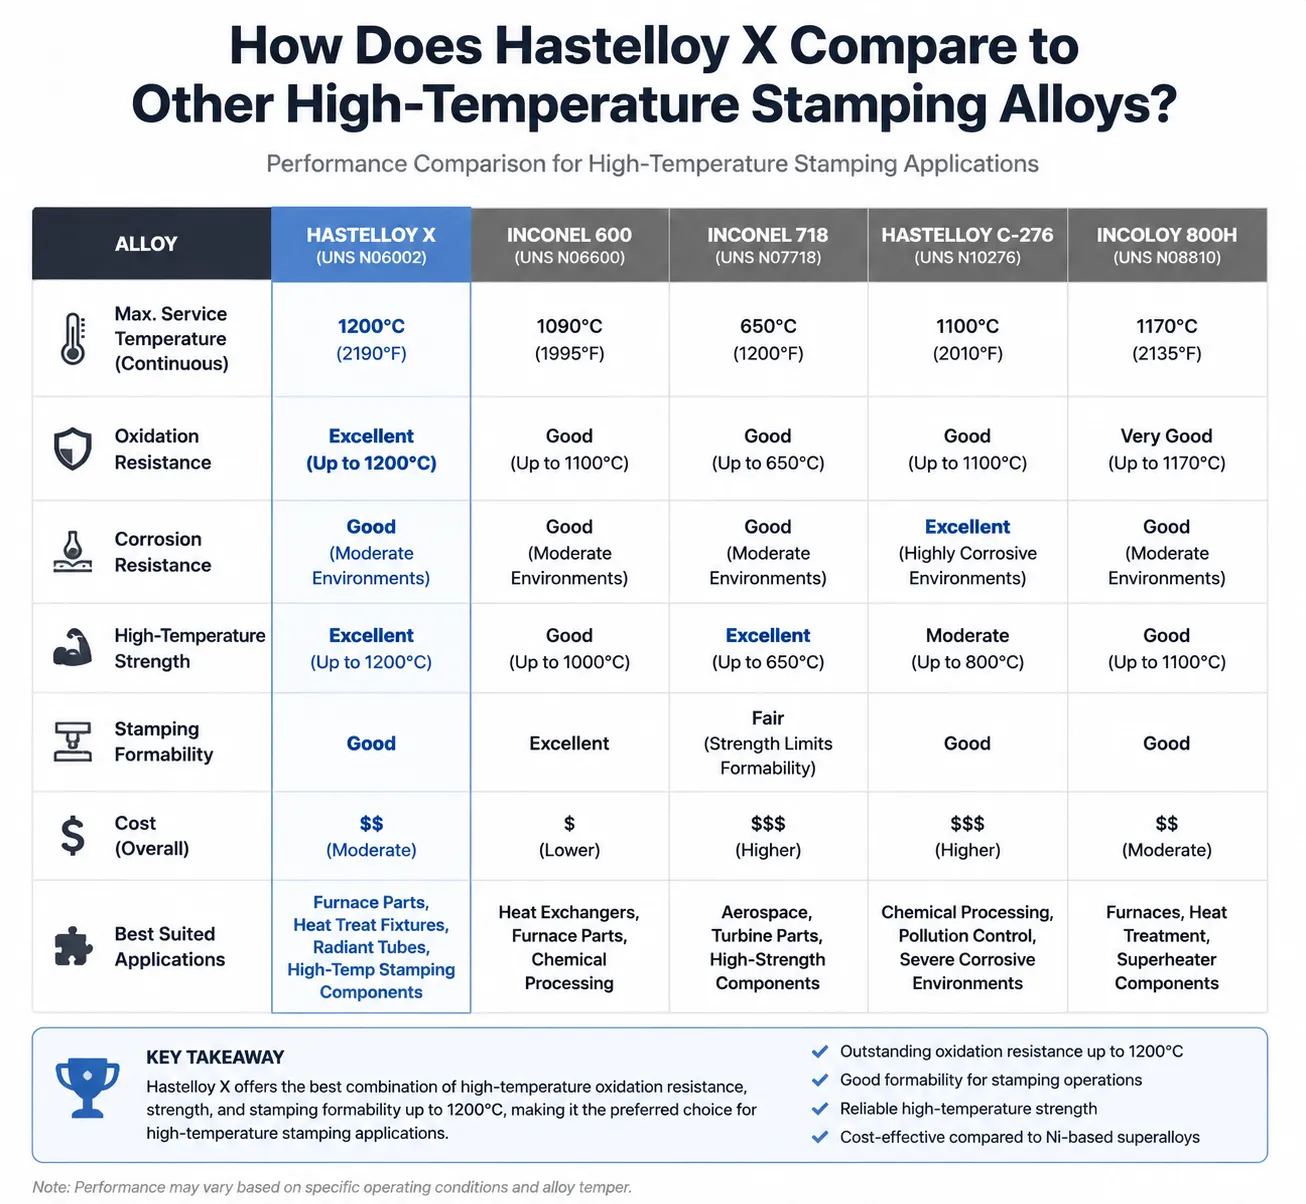
Customers often arrive at a Hastelloy X specification already having considered Inconel 625, Inconel 617, or Haynes 230 for the same application, so we keep this comparison ready during technical discussions.
| Property/Factor | Hastelloy X | Inconel 625 | Inconel 617 | Haynes 230 |
|---|---|---|---|---|
| Max service temperature | 1200°C | 980°C | 1090°C | 1150°C |
| Oxidation resistance | Excellent | Good | Excellent | Excellent |
| Room temp formability | Good | Very good | Moderate | Moderate |
| Relative raw material cost | Baseline | 1.1 - 1.3x | 1.4 - 1.6x | 1.5 - 1.7x |
| Weldability | Good | Excellent | Good | Good |
| Typical stamped application | Combustor liners, ducting | Flexible bellows, ducting | High-temp structural panels | Furnace components |
Hastelloy X tends to win the specification when the application needs the highest combination of formability and high-temperature strength without paying the premium that Haynes 230 or Inconel 617 commands. Inconel 625 remains more formable and slightly cheaper, but its service temperature ceiling sits meaningfully lower, ruling it out for the hottest combustor and exhaust applications where Hastelloy X has built its reputation over decades of aerospace and industrial gas turbine use.
What Forming and Stamping Behavior Should Engineers Expect?
This is where our shop floor experience diverges most from what a datasheet alone would suggest. Hastelloy X work-hardens noticeably faster than austenitic stainless steel during cold forming, meaning the material's resistance to further deformation increases with each stamping or drawing operation. Left unmanaged, this work hardening leads to cracking in subsequent forming stages, split flanges, or excessive spring-back that throws off final part geometry.
We build intermediate annealing steps into nearly every multi-stage Hastelloy X stamping program, typically after 15-20% cumulative reduction in a drawing operation, to restore ductility before continuing to the next forming stage. Skipping this step to save cycle time is the single most common mistake we see when reviewing failed tooling trials from other shops or from customers who attempted in-house forming before bringing the project to us.
Spring-back is more pronounced in Hastelloy X than in mild steel or even standard stainless grades due to its higher yield strength relative to its elastic modulus. Die design needs to overbend intentionally to compensate, and the exact overbend allowance typically requires trial iterations on first-article tooling rather than a purely calculated value, since sheet lot variation in yield strength (even within the same specification) shifts spring-back behavior slightly from coil to coil.
| Forming Parameter | Hastelloy X Behavior | Practical Implication |
|---|---|---|
| Work hardening rate | High, faster than 304/316 stainless | Requires intermediate anneal in multi-stage forming |
| Spring-back | More pronounced than mild steel/stainless | Die design needs calculated overbend allowance |
| Minimum bend radius | 2-3x material thickness (annealed) | Tighter radii risk cracking |
| Blanking clearance | 8-10% of material thickness per side | Standard stainless clearance may cause burr issues |
| Draw ratio (typical limit) | Lower than deep-drawing steels | Multiple draw stages often needed for deep parts |
Blanking and piercing operations also demand attention to punch and die clearance, since Hastelloy X's toughness generates different burr characteristics than stainless steel at identical clearance settings. We typically run clearance in the 8-10% of material thickness range per side, adjusted based on actual trial results with the specific sheet lot in production, rather than defaulting to standard stainless steel tooling clearance values.
What Tooling and Die Materials Handle Hastelloy X Stamping Best?
Die and punch material selection directly affects tool life when stamping Hastelloy X, since the alloy's strength and work hardening accelerate wear on tooling compared to softer materials. We specify tool steel grades with high wear resistance and, for higher volume programs, carbide inserts at high-wear points like blanking edges and draw radii.
| Tooling Component | Recommended Material | Reasoning |
|---|---|---|
| Blanking punch/die | D2 or A2 tool steel, carbide for high volume | Wear resistance against work-hardened edges |
| Draw punch/die | Tool steel with hard chrome plating | Reduces galling, extends tool life |
| Piercing punches | Powder metallurgy tool steel or carbide | Resists chipping under repeated impact |
| Forming dies (bending) | Tool steel, polished surface finish | Reduces friction, controls spring-back consistency |
Surface finish on forming dies matters more with Hastelloy X than with mild steel because the alloy has a tendency to gall against tooling surfaces that are not adequately polished or coated. We apply hard chrome plating or specialized coatings to draw dies specifically to reduce friction and prevent material transfer onto the tool surface, a problem that otherwise creates visible drag marks on the finished part and accelerates tool degradation.
Lubrication selection also differs from standard steel stamping practice. We use lubricants formulated for nickel alloy forming, since standard stamping oils developed for carbon steel do not always provide adequate film strength to prevent galling under the higher forming pressures Hastelloy X requires.
What Heat Treatment and Annealing Does Hastelloy X Stamping Require?
Solution annealing is the standard heat treatment for Hastelloy X, both as a starting condition for incoming sheet stock and as an intermediate process step during multi-stage forming. The typical solution anneal temperature range runs from 1150°C to 1200°C, followed by rapid cooling (air cool or water quench depending on section thickness) to retain the alloy in its solution-annealed, most formable condition.
| Heat Treatment Stage | Temperature Range | Purpose |
|---|---|---|
| Mill solution anneal (incoming sheet) | 1150 - 1200°C | Establishes baseline formability |
| Intermediate process anneal | 1150 - 1200°C | Restores ductility during multi-stage forming |
| Stress relief (post-forming, optional) | 850 - 900°C | Reduces residual stress without full re-solutionizing |
We coordinate closely with our heat treatment resources to control atmosphere during annealing, since Hastelloy X is susceptible to surface oxidation and potential carbon pickup or loss if furnace atmosphere is not properly controlled. Parts intended for critical aerospace or gas turbine applications typically require vacuum or controlled inert atmosphere annealing to prevent surface contamination that could affect subsequent welding or coating operations downstream in the customer's assembly process.
Aging heat treatment, which precipitation-hardens certain other superalloys, is not typically applied to Hastelloy X, since this alloy relies primarily on solid solution strengthening rather than precipitation hardening for its elevated temperature properties. This actually simplifies the heat treatment picture compared to precipitation-hardening alloys, though it means Hastelloy X cannot achieve the very highest strength levels some aged alloys reach, a tradeoff the alloy's formability advantage generally justifies for stamped sheet applications.
What Industries and Applications Use Custom Hastelloy X Stamped Parts?
Aerospace and gas turbine manufacturing account for the majority of Hastelloy X stamping demand we see, though the alloy's properties translate into value across several other sectors facing extreme thermal environments.
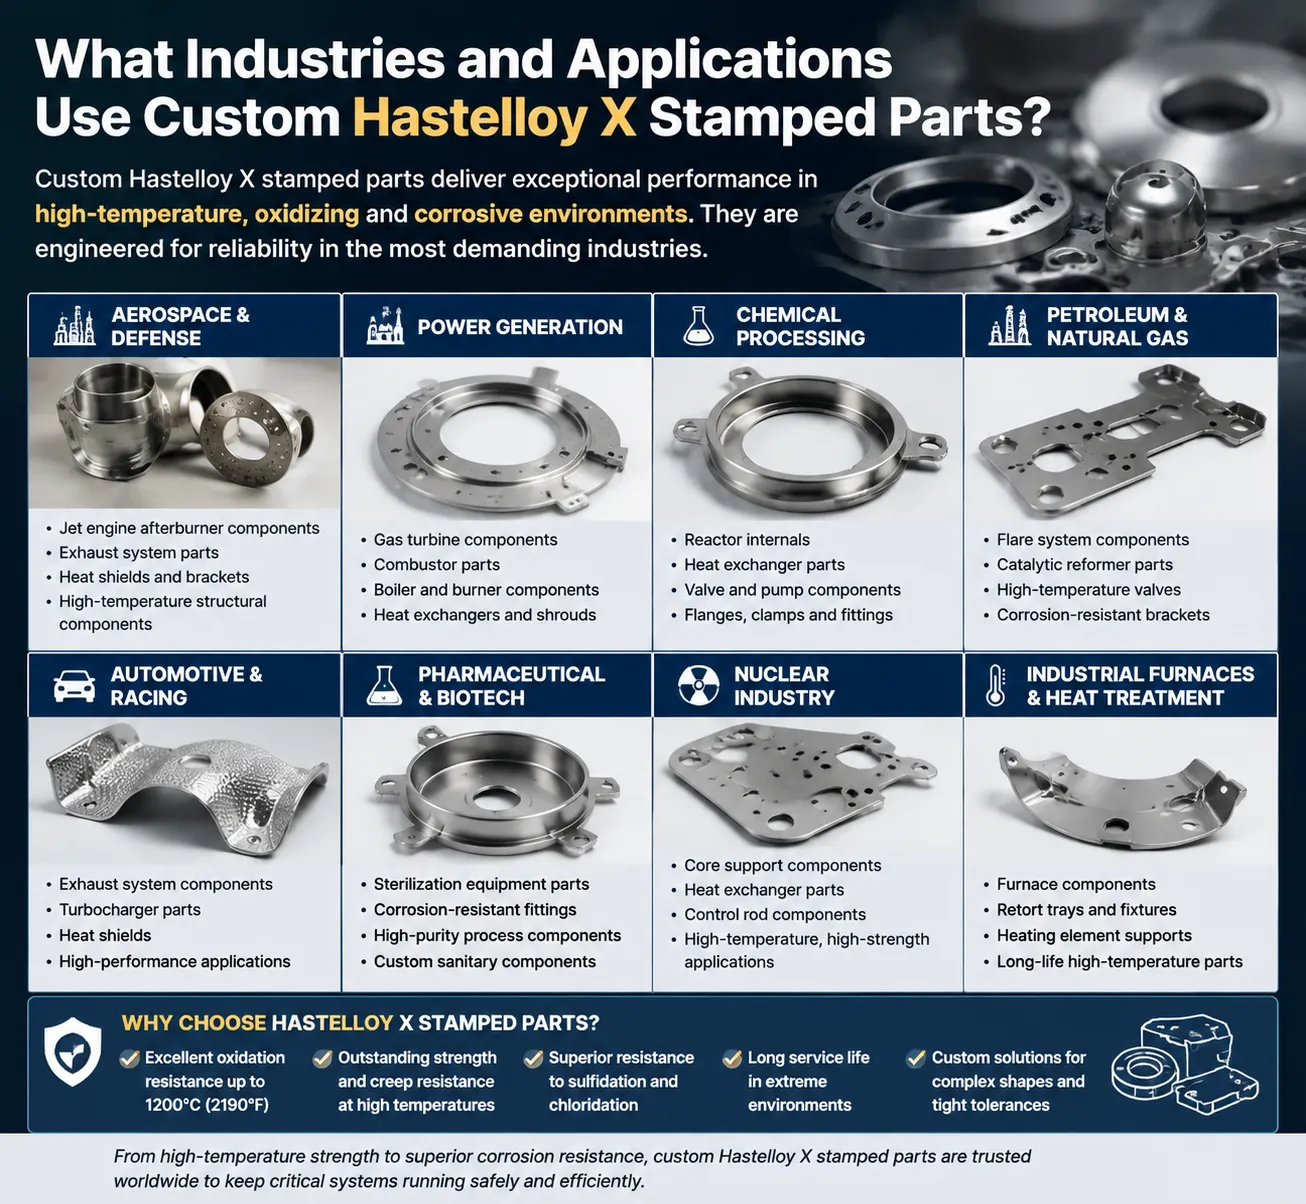
Gas turbine engines use Hastelloy X extensively for combustor liners, transition ducts, and afterburner components, environments where the material experiences both extreme temperature and thermal cycling as engines start up, run, and shut down repeatedly over their service life. Industrial gas turbines used in power generation apply the same combustor and ducting components, though typically at larger scale than aerospace applications. Furnace and heat treatment equipment manufacturers use stamped Hastelloy X for muffles, retorts, and fixture components that must survive direct exposure to furnace atmosphere at sustained high temperature. Chemical processing equipment occasionally specifies this alloy for stamped components handling both high temperature and moderately corrosive process streams simultaneously. Space and defense applications use Hastelloy X stamped brackets and thermal shielding where weight savings from thin stamped sheet matter alongside high-temperature performance.
| Industry | Typical Stamped Components | Key Driver |
|---|---|---|
| Aerospace gas turbines | Combustor liners, transition ducts | Thermal cycling resistance, weight |
| Industrial power generation | Large-scale combustor components | Sustained high-temp strength |
| Furnace equipment | Muffles, retorts, fixtures | Oxidation resistance, thermal stability |
| Chemical processing | Process equipment linings | Combined heat and chemical resistance |
| Defense/space | Thermal shields, brackets | Weight reduction, extreme environment |
We have supplied stamped Hastelloy X parts into gas turbine combustor rebuild programs where the customer needed exact replication of legacy part geometry, including specific louver patterns punched into the liner to control cooling airflow. Matching these patterns precisely required close coordination on piercing tooling design since even small deviations in hole size or spacing affect the aerodynamic cooling performance the original design engineers calculated.
How Should Buyers Approach Sheet Stock Sourcing and Traceability?
Sheet material quality entering the stamping process directly determines whether the finished part meets specification, so we treat incoming material verification as seriously as the forming process itself. Hastelloy X sheet should arrive with mill certification confirming chemical composition matches UNS N06002 requirements, along with mechanical property test results from the actual coil or sheet lot supplied.
Grain size consistency across a sheet lot matters for stamping performance, since variation in grain size between different areas of a coil can produce inconsistent forming behavior, some sections drawing cleanly while adjacent material from the same nominal lot cracks at the same forming parameters. We request grain size reports and, for critical aerospace programs, sometimes run incoming material through additional in-house verification testing before committing an expensive coil to production tooling.
| Sourcing Verification Item | Why It Matters |
|---|---|
| Mill certification (chemistry) | Confirms actual alloy composition matches specification |
| Mechanical property test report | Verifies yield strength, tensile strength, elongation |
| Grain size report | Predicts forming consistency across the sheet lot |
| Surface finish/condition report | Affects both forming friction and final part appearance |
| Heat/lot traceability documentation | Enables full traceability from raw material to finished part |
Full material traceability from mill heat number through finished stamped part is standard requirement for aerospace programs under AS9100 quality systems, and we maintain this documentation chain as routine practice even on non-aerospace orders, since the traceability discipline protects both us and the customer if any question about material performance arises after the part enters service.
What Quality Inspection and Testing Applies to Finished Stamped Parts?
Dimensional inspection on stamped Hastelloy X parts follows standard sheet metal inspection practice, but the criticality of most applications this alloy serves means inspection rigor typically exceeds what a general-purpose stamped steel bracket would receive.
Coordinate measuring machine (CMM) inspection or optical scanning verifies critical dimensions against the part drawing, particularly for complex drawn shapes like combustor liners where profile accuracy affects airflow performance in the finished assembly. Thickness measurement across the formed part confirms material has not thinned excessively in high-strain areas like draw radii or deep flanges, since excessive thinning reduces the part's fatigue life and pressure capability in service. Visual and dye penetrant inspection checks for surface cracking, particularly at bend radii and pierced hole edges where forming stress concentrates. Hardness testing at multiple locations confirms the part has not inadvertently work-hardened beyond acceptable limits without appropriate annealing, which would compromise both formability for any remaining operations and the part's long-term ductility in service.
| Inspection Type | What It Verifies | Typical Method |
|---|---|---|
| Dimensional/profile inspection | Overall geometry matches drawing | CMM or optical scanning |
| Wall thickness mapping | No excessive thinning in formed areas | Ultrasonic thickness gauge |
| Surface crack inspection | No cracking from forming stress | Dye penetrant inspection (PT) |
| Hardness testing | Confirms proper annealing, no excess work hardening | Portable hardness tester |
| Material certification review | Confirms chemistry and mechanical properties | Mill test report cross-check |
For aerospace and gas turbine customers, we also typically provide first article inspection reports documenting every dimension on the drawing against actual measured values before releasing a full production run, a practice that catches tooling or process drift before it affects a large batch of expensive material.
What Have We Learned Producing Hastelloy X Stamped Parts Over the Years?
A handful of practical lessons from actual production runs come up often enough in customer discussions that sharing them directly helps set realistic expectations for anyone specifying this alloy for the first time.
Coil-to-coil variation matters more than most first-time buyers expect. Even sheet certified to the same specification from the same mill can show slight differences in yield strength and grain structure between production lots, and these differences show up as forming behavior changes that require minor die adjustment or annealing schedule tweaks. We recommend qualifying new coil lots with a short trial run before committing to full production, particularly for parts with tight forming tolerance requirements.
Tooling investment for Hastelloy X programs runs higher than equivalent stainless steel tooling due to the harder tool steel grades and coatings needed to achieve reasonable tool life. Buyers budgeting a new stamping program should factor this into total program cost comparison rather than comparing raw material cost alone against alternative alloys.
Annealing furnace atmosphere control is not a detail to compromise on for critical parts. We have seen surface discoloration and slight surface chemistry changes from inadequate atmosphere control cause rejection during customer receiving inspection, even when the underlying part geometry and mechanical properties were fully acceptable. Investing in proper controlled atmosphere annealing capability, whether in-house or through a qualified subcontractor, prevents this entirely avoidable rejection category.
Communication about draw depth limitations early in the design phase saves significant rework later. We have had customers design parts assuming Hastelloy X would draw as deeply as a comparable stainless steel part in a single operation, only to discover during tooling trials that the design required an additional draw stage with intermediate annealing. Reviewing part geometry against known Hastelloy X forming limits during the design review stage, before tooling is cut, avoids this costly discovery late in a program.
Frequently Asked Questions
What temperature range can Hastelloy X stamped parts withstand in service?
Hastelloy X maintains useful mechanical properties and oxidation resistance up to approximately 1200°C (2200°F) in continuous service, making it suitable for gas turbine combustor liners and similar extreme thermal environments. Actual service temperature limits depend on the specific loading conditions and required service life, since higher temperatures within this range accelerate any long-term microstructural changes. We recommend reviewing specific application conditions against Haynes International published data for the exact temperature and stress combination involved in any given design.
Why does Hastelloy X require intermediate annealing during multi-stage stamping?
Hastelloy X work-hardens faster than standard stainless steel during cold forming, meaning each stamping or drawing operation reduces the material's remaining ductility. Without intermediate annealing to restore this ductility, subsequent forming operations risk cracking, particularly at draw radii and flange edges under high strain. We typically schedule annealing after every 15-20% of cumulative material reduction in deep drawing operations to keep the material within a safe forming range throughout the process.
How does Hastelloy X compare to Inconel 625 for stamped high-temperature parts?
Hastelloy X offers a higher maximum service temperature (1200°C versus roughly 980°C for Inconel 625) and comparable formability, making it the preferred choice for the hottest combustor and exhaust applications. Inconel 625 remains slightly more formable and typically costs a bit less, along with offering superior weldability, which makes it the better choice when service temperature stays below its capability ceiling and welding complexity is a significant program factor.
What sheet thickness range is typical for Hastelloy X stamped components?
Most Hastelloy X stamped parts in aerospace and gas turbine applications use sheet thickness between 0.5mm and 3mm, though thinner and thicker gauges are producible depending on part function and forming complexity. Thinner gauge material forms more easily but demands tighter process control to avoid tearing, while thicker gauge sheet requires higher tonnage presses and generates more pronounced spring-back that must be compensated for in die design.
Does Hastelloy X require special tooling compared to stainless steel stamping?
Yes, tooling for Hastelloy X typically uses harder tool steel grades or carbide inserts at high-wear points, along with polished or hard chrome plated surfaces on draw dies to reduce galling. Standard stainless steel stamping tooling often wears prematurely or produces poor surface finish when used for Hastelloy X due to the alloy's higher strength and work hardening rate, so dedicated tooling designed specifically for this alloy family delivers better part quality and longer tool life.
Can Hastelloy X stamped parts be welded after forming?
Yes, Hastelloy X offers good weldability using matching filler metal and standard TIG or laser welding processes common in aerospace fabrication. Post-weld heat treatment is sometimes applied depending on the specific application and any subsequent forming or machining operations required. We recommend confirming welding procedure specifications with experience specific to this alloy, since heat input control affects the weld zone's oxidation resistance and mechanical properties similarly to how it affects the base material during forming operations.
What certifications should a Hastelloy X stamping supplier hold for aerospace work?
Aerospace programs typically require AS9100 quality system certification at minimum, along with special process approvals (Nadcap) for heat treatment and non-destructive testing operations if these processes are performed in-house. Buyers should also confirm the supplier maintains full material traceability documentation from mill heat number through finished part, a standard requirement for aerospace and gas turbine component sourcing that not every general sheet metal fabricator can provide.
How much does Hastelloy X sheet cost compared to stainless steel?
Hastelloy X sheet typically costs six to eight times more than 316L stainless steel sheet on a per-kilogram basis, driven by high nickel and molybdenum content. This premium is justified specifically for applications requiring sustained performance above the temperature range where stainless steel would oxidize or lose mechanical strength, making direct cost comparison only meaningful when both materials are actually viable options for the application's thermal requirements.
What causes cracking in stamped Hastelloy X parts and how is it prevented?
Cracking most commonly results from exceeding the material's remaining ductility through excessive forming without intermediate annealing, tight bend radii below the recommended minimum, or inadequate die clearance during blanking and piercing operations. Prevention involves following established minimum bend radius guidelines (typically 2-3 times material thickness), scheduling process annealing at appropriate intervals during multi-stage forming, and verifying die clearance settings through trial runs specific to the actual sheet lot in production.
Is Hastelloy X suitable for parts requiring both forming and machining operations?
Yes, many Hastelloy X components combine stamped sheet metal forming for the main body geometry with secondary machining operations for precision features like mounting holes or mating surfaces that require tighter tolerance than stamping alone achieves. Coordinating the sequence between forming, heat treatment, and machining matters since machining after final annealing typically provides the most stable dimensional result, though specific sequencing depends on the individual part design and tolerance requirements.
Sources
- Haynes International Hastelloy X Alloy technical data sheet.
- ASTM B435 Standard Specification for UNS N06002 Sheet, Strip, and Plate.
- AMS 5536/5754 Aerospace Material Specifications for Hastelloy X.
- ASM International Handbook, Volume 14B: Metalworking, Sheet Forming.
- SAE Aerospace Material Specifications database.
- MWalloys internal stamping process records and quality documentation (2016-2026).
Request a Quote for Custom Hastelloy X Stamped Parts
Datasheet numbers only describe part of what happens once material enters an actual press. Send us your part drawing, material thickness, and required forming operations, and our team will confirm tooling feasibility, annealing schedule, and realistic lead time before you commit to a production order. Contact MWalloys today for a detailed quote and material certification support on your next Hastelloy X stamping program.