

5-axis CNC milling centers purpose-built for superalloy machining deliver the tightest dimensional tolerances, most complex geometries, and best surface integrity achievable in precision manufacturing today. At MWalloys, we operate dedicated superalloy CNC milling cells producing custom 5-axis precision parts in Inconel, Hastelloy, Waspaloy, Rene alloys, titanium, and cobalt-chrome for aerospace, energy, medical, and chemical process industries. This resource consolidates every technical and procurement consideration you need before placing a superalloy CNC milling order.
What Makes 5-Axis CNC Milling Centers Essential for Superalloy Precision Parts?
Traditional 3-axis machining centers were never designed with superalloys in mind. When engineers first began producing gas turbine components from nickel-based superalloys in the 1950s and 1960s, tool life measured in minutes rather than hours was accepted as normal. The introduction of 5-axis simultaneous machining fundamentally changed that equation by allowing the cutting tool to maintain optimal contact angle with the workpiece throughout complex curved surfaces, reducing deflection forces and thermal load concentration that prematurely destroy tooling in difficult-to-cut materials.
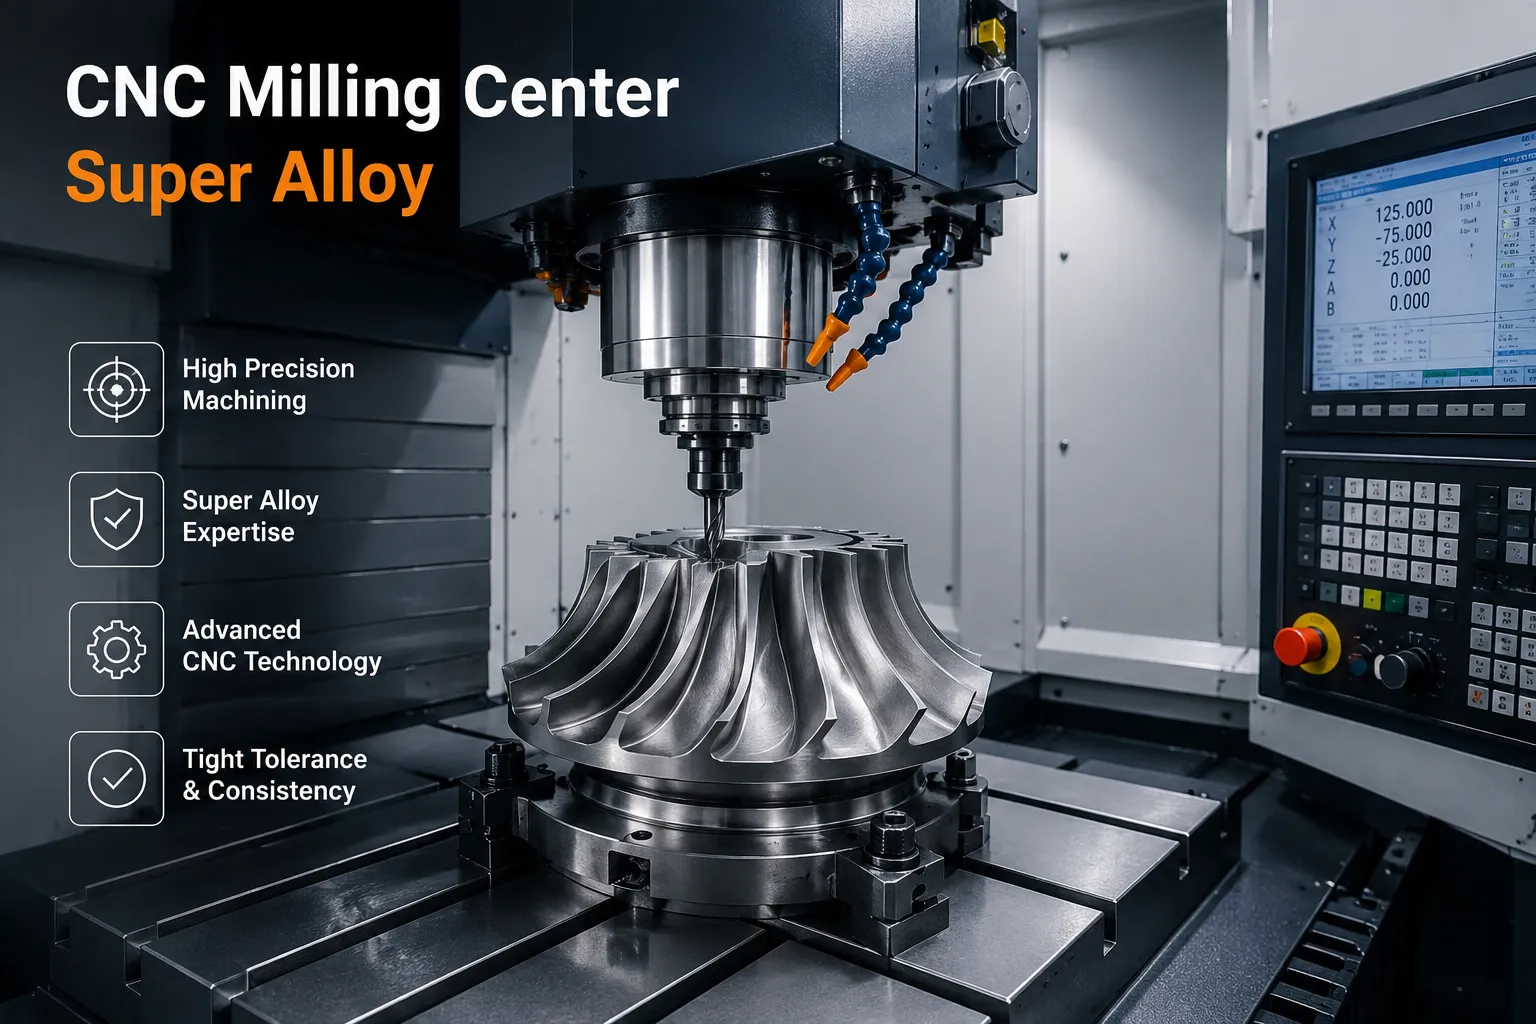
A 5-axis CNC milling center adds two rotational axes (typically labeled A and B, or B and C depending on machine configuration) to the standard X, Y, and Z linear axes. These rotational axes allow the spindle or the workpiece to tilt and rotate, enabling the cutter to approach the part from virtually any direction without repositioning. In superalloy machining, this capability is not merely a productivity convenience; it is a technical necessity. Superalloys like Inconel 718 and Waspaloy work-harden rapidly under cutting forces. Every time a 3-axis setup requires repositioning, the re-clamping operation introduces fixture marks, potential datum shifts, and additional machining passes over already work-hardened surfaces. A single 5-axis setup eliminates most of those intermediate steps.
We routinely machine superalloy parts in our facility that would require six or more separate setups on a 3-axis machine but can be completed in a single or dual setup on our 5-axis centers. Beyond the quality benefit, the cycle time reduction is substantial, often 40–60% compared with equivalent 3-axis multi-setup approaches, which directly reduces per-part cost despite the higher capital cost of 5-axis equipment.
The Five Axes Explained
| Axis | Movement Type | Direction | Primary Function in Superalloy Milling |
|---|---|---|---|
| X | Linear | Left / Right | Primary feed axis |
| Y | Linear | Front / Back | Secondary feed axis |
| Z | Linear | Up / Down | Depth of cut control |
| A (or B) | Rotational | Tilt around X or Y | Undercut access, constant tool engagement |
| B (or C) | Rotational | Rotation around Y or Z | Complex surface orientation, barrel milling |
Simultaneous 5-Axis vs. 3+2 Positioning
A distinction worth understanding is the difference between true simultaneous 5-axis machining and 3+2 (positional) 5-axis machining. In 3+2 mode, the two rotational axes lock the part at a specific angle and then the three linear axes perform the cutting. This is faster to program and adequate for many prismatic superalloy parts. Simultaneous 5-axis mode moves all five axes at the same time, which is necessary for turbine blade airfoil surfaces, impeller blades, and other freeform geometries. Both modes are available on modern 5-axis machining centers, and experienced programmers select the appropriate strategy for each feature to optimize cycle time without compromising accuracy.
Which Superalloys Are Most Commonly Machined in CNC Milling Centers?
The term "superalloy" encompasses a broad family of high-performance alloys that maintain mechanical strength, oxidation resistance, and corrosion resistance at temperatures that would cause conventional steels and aluminum alloys to creep or fail. CNC milling centers at MWalloys regularly process the following superalloy families.
Nickel-Based Superalloys
Nickel superalloys represent the largest category of superalloy machining work globally. Their high nickel content, combined with precipitate-strengthening elements like aluminum, titanium, and niobium, produces exceptional high-temperature strength but also makes them among the most difficult materials to cut.
Inconel 718 (UNS N07718): The most widely machined nickel superalloy, used extensively in turbine discs, aerospace fasteners, pressure vessel components, and tooling. Its age-hardened condition (AMS 5664) produces tensile strengths exceeding 1,380 MPa, which combined with rapid work hardening makes it a benchmark for difficult machining.
Inconel 625 (UNS N06625): Used in marine, chemical processing, and aerospace structures. Less prone to work hardening than 718 but still demanding due to high strength and thermal conductivity limitations.
Waspaloy (UNS N07001): A turbine disc and ring material used in high-temperature rotating applications. Its cobalt and chromium additions provide excellent oxidation resistance but complicate machining.
Rene 41 and Rene 95: High-temperature turbine alloys used in jet engine hot section components. Among the most difficult superalloys to machine due to extremely high hardness and toughness at elevated temperature.
Inconel 713C and DS/SC alloys: Directionally solidified and single-crystal versions are encountered in turbine blade machining, requiring specialized fixturing and grinding rather than conventional milling for some features.
Cobalt-Based Superalloys
Stellite 6 and Stellite 21: Cobalt-chrome alloys used for wear-resistant overlays, valve seats, and surgical implants. Extremely abrasive during machining due to hard carbide phases.
Haynes 188 and Haynes 25 (L-605): Sheet-forming alloys used in combustion chambers and afterburner liners, occasionally requiring precision milled features.
CoCrMo Alloys (ASTM F75): Medical-grade cobalt-chrome for orthopedic implants. Precision 5-axis milling is the standard manufacturing method for custom femoral and tibial components.
Titanium Alloys
While not classified as superalloys in the strictest sense, titanium alloys (Ti-6Al-4V, Ti-6Al-2Sn-4Zr-2Mo, Ti-3Al-2.5V) are regularly machined alongside nickel superalloys in aerospace precision machining shops and share many of the same challenges: low thermal conductivity, springback tendency, and chemical reactivity with cutting tools at elevated temperatures.
Superalloy Machinability Comparison Table
| Alloy | UNS Number | Machinability Rating (vs. 1112 Steel = 100%) | Typical Hardness (HRC) | Primary Challenge |
|---|---|---|---|---|
| Inconel 718 (annealed) | N07718 | 8–12% | 36–40 | Rapid work hardening, notch wear |
| Inconel 718 (aged) | N07718 | 5–8% | 40–44 | Extreme hardness, heat generation |
| Inconel 625 | N06625 | 12–18% | 25–30 | Gumminess, built-up edge |
| Waspaloy | N07001 | 6–10% | 35–40 | Work hardening, thermal fatigue on tool |
| Hastelloy C276 | N10276 | 15–20% | 20–25 | Toughness, adhesion to carbide |
| Stellite 6 | -- | 5–8% | 38–45 | Hard carbide abrasion |
| CoCrMo (F75) | -- | 8–12% | 28–34 | Abrasion, springback |
| Ti-6Al-4V | R56400 | 22–30% | 30–36 | Heat, chemical reaction, springback |
| 316L Stainless | S31603 | 45–55% | 18–22 | (Reference for comparison) |
| 4140 Alloy Steel | -- | 65–75% | 28–32 | (Reference for comparison) |
How Do 5-Axis CNC Milling Machines Handle the Unique Challenges of Superalloy Cutting?
Machining superalloys is not simply a matter of running slower. Every aspect of the machine tool, the cutting strategy, the coolant system, and the control system must be optimized together to achieve consistent results. At MWalloys, we have spent years refining our process parameters through systematic testing and iteration, and the knowledge base below reflects real production experience rather than catalog specifications.
Thermal Management During Superalloy Milling
Superalloys have thermal conductivity values roughly one-third to one-fifth that of carbon steel. Inconel 718, for example, has a thermal conductivity of approximately 11 W/m·K at room temperature, compared with approximately 50 W/m·K for carbon steel. This means heat generated at the cutting zone cannot dissipate quickly into the workpiece; instead, it concentrates in the cutting tool, accelerating wear and potentially altering the workpiece's metallurgical properties near the surface.
High-pressure coolant (HPC) systems delivering coolant at 70–140 bar (1,000–2,000 psi) directly to the cutting edge are now standard on serious superalloy machining centers. The high-pressure stream penetrates the vapor barrier that forms when standard flood coolant contacts the hot cutting zone, achieving genuinely effective heat extraction rather than the surface-level cooling of low-pressure systems. We use through-spindle coolant on all our 5-axis superalloy milling centers, with coolant pressure selectable up to 100 bar depending on toolholder and insert configuration.
Cryogenic cooling, using liquid nitrogen or CO2 delivered near the cutting edge, is increasingly adopted for the most demanding superalloy milling applications. Studies published in the International Journal of Machine Tools and Manufacture document tool life improvements of 50–200% in Inconel 718 milling when switching from high-pressure coolant to cryogenic LN2 cooling. We are currently evaluating cryogenic coolant integration into two of our 5-axis cells.
Machine Tool Rigidity Requirements
Superalloy milling generates cutting forces that are typically two to five times higher than equivalent steel milling operations. A machine tool lacking sufficient static and dynamic stiffness will deflect under these forces, producing dimensional errors, poor surface finish, and accelerated tool wear. Modern 5-axis machining centers designed for superalloy work use features such as:
- Polymer concrete (mineral casting) machine beds that damp vibration 6–10 times more effectively than cast iron.
- Direct-drive rotary axes eliminating backlash and compliance from worm-gear drive systems.
- Spindle systems with integrated cooling maintaining thermal stability across multi-hour cutting cycles.
- Linear scales (rather than rotary encoders on ballscrews) providing closed-loop position feedback with sub-micron resolution.
Our primary superalloy milling centers are Hermle C 42 U and DMG Mori DMU 85 monoBLOCK class machines, which represent the current state of the art for simultaneous 5-axis superalloy precision work.
Work-Hardening Management Strategies
When a superalloy like Inconel 718 is cut, the machined surface layer undergoes plastic deformation that increases hardness by 30–50% compared with the bulk material. Subsequent passes over this work-hardened layer impose even higher cutting forces and accelerate tool failure. Effective strategies for managing work hardening include:
- Maintaining continuous cutting without dwelling or rubbing (tool paths that lift off the surface create rubbing re-entry that initiates hardening)
- Using sharp, fine-edge-prepared inserts rather than heavily honed edges.
- Selecting chip load values that ensure the cutter always engages below the hardened layer from the previous pass.
- Trochoidal milling strategies that maintain consistent chip thickness throughout the tool path.
What Cutting Tools and Parameters Produce Optimal Results in Superalloy Milling?
Tooling is where superalloy milling economics are won or lost. A poorly chosen insert grade or geometry can result in tool life measured in seconds; the right combination consistently achieves tool life measured in hundreds of linear millimeters of cut, which translates directly to predictable per-part tooling cost.
Cutting Tool Selection for Superalloy Milling
| Tool Type | Best Alloys | Grade Recommendations | Typical Speed (m/min) | Typical Feed/Tooth (mm) |
|---|---|---|---|---|
| Coated Carbide Insert (CVD TiAlN/TiCN) | Inconel 625, Hastelloy | ISO M20-M35 grade | 25–45 | 0.08–0.15 |
| Coated Carbide Insert (PVD AlTiN) | Inconel 718 annealed | ISO S15-S25 grade | 30–50 | 0.06–0.12 |
| Ceramic Insert (Si3N4 / SiAlON) | Inconel 718 (high speed) | SiAlON grade | 200–400 | 0.08–0.20 |
| CBN Insert | Aged IN718, Stellite | CBN compacts | 100–300 | 0.05–0.10 |
| Solid Carbide End Mill (TiAlN) | General superalloys | Micro-grain, 10% Co binder | 20–35 | 0.02–0.06 |
| PCBN End Mill | Very high-hardness alloys | PCBN grades | 80–150 | 0.03–0.08 |
Ceramic Machining of Inconel 718
Silicon nitride and SiAlON ceramic inserts allow Inconel 718 to be milled at cutting speeds of 200–400 m/min, compared with 25–50 m/min for carbide. This speed advantage comes with important constraints: ceramics require rigid machine-workpiece systems free of vibration, consistent depth of cut, and interrupted cuts must be handled with care because thermal shock can fracture ceramic inserts. Ceramics also require dry or minimum quantity lubrication (MQL) rather than flood coolant, as thermal shock from coolant contact causes premature cracking.
When ceramics are applied correctly by skilled programmers with appropriate machine setups, roughing cycle times for Inconel 718 components can be reduced by 60–70% compared with carbide, dramatically reducing per-part cost on high-volume production runs.
Tool Path Strategy Impact on Superalloy Performance
The CNC tool path itself is a cutting parameter, not just a geometric description. Modern CAM systems including Mastercam, Hypermill, and Siemens NX offer superalloy-specific strategies:
Trochoidal milling (dynamic milling): The cutter follows a spiral path that limits the radial engagement to a small arc angle (typically 10–15% of cutter diameter) while using the full axial depth of cut. This distributes heat along the entire cutting edge, dramatically extending tool life.
Peel milling: A finishing strategy using very small radial stepover and high feed rates to remove thin layers with minimal force.
Barrel (circle-segment) milling: Uses large-radius barrel cutters to take shallow scallop passes over complex curved surfaces, covering larger areas per pass than ball-nose end mills while maintaining equivalent or better surface quality. This strategy is increasingly adopted for turbine blade finishing.
Adaptive roughing: CAM-driven constant chip load roughing that adjusts feed rate in real time based on calculated engagement angle, protecting tools from shock loading during difficult cuts.
How Are Custom Superalloy Parts Designed for CNC Milling Manufacturability?
Design for manufacturability (DFM) in superalloy CNC milling is a topic that engineers sometimes underestimate. Parts designed without input from the machining team frequently arrive with features that are technically possible to produce but are economically unreasonable or carry unnecessary risk of scrap.
Critical DFM Considerations for Superalloy CNC Milled Parts
Minimum internal corner radii: The tighter the internal corner radius, the smaller the cutter required, and small cutters deflect more under superalloy cutting forces, reducing accuracy and increasing breakage risk. Where function permits, specify corner radii of at least 30–50% of the pocket depth. For pockets deeper than 3:1 depth-to-width ratio, discuss the design with our engineering team before finalizing.
Feature accessibility: 5-axis machining dramatically increases accessibility compared with 3-axis, but not every undercut feature is reachable. Parts should be modeled in a CAM environment before finalizing to confirm all critical features can be accessed with available toolholder-spindle configurations.
Wall thickness: Thin walls in superalloys deflect and vibrate during cutting, causing dimensional errors and poor surface finish. For Inconel walls, a minimum thickness of 1.0–1.5 mm is recommended for heights up to 20 mm. Thinner walls require specialized support strategies, such as ice or wax filling or low-melting alloy backing.
Drawing tolerance allocation: Superalloy machining to ±0.005 mm (±0.0002 inch) is achievable but requires slower feeds, more passes, and temperature-stabilized measurement. If only certain critical features require tight tolerances, apply those specifications selectively and use wider tolerances elsewhere to reduce cost without compromising function.
Stock allowance planning: Superalloy raw material is expensive. Starting stock dimensions should be optimized to minimize material removal while allowing adequate allowance for warping during machining. Parts with large machining stock ratios (MRR) are common in aerospace but must be accounted for in material and cycle time budgets.
File Formats and Data Requirements for Custom Orders
When submitting custom superalloy CNC milling orders to MWalloys, we accept:
- STEP (.stp, .step) -- preferred for solid model data.
- IGES (.igs, .iges) -- acceptable for surface data.
- Parasolid (.x_t, .x_b)
- Native formats from CATIA V5/V6, SolidWorks, Siemens NX, Creo upon arrangement.
- 2D engineering drawings in PDF with full GD&T callouts referencing ASME Y14.5-2018 or ISO 1101.
What Tolerances and Surface Finishes Are Achievable in 5-Axis Superalloy Milling?
Tolerance capability is one of the most frequently asked questions we receive from procurement engineers specifying precision superalloy parts. The answer depends on part geometry, material condition, feature type, and the inspection method used to verify conformance.
Achievable Tolerances in 5-Axis Superalloy CNC Milling
| Feature Type | Standard Tolerance | Precision Tolerance | High-Precision Tolerance |
|---|---|---|---|
| Linear dimension (prismatic) | ±0.05 mm | ±0.02 mm | ±0.008 mm |
| Diameter (bored hole) | IT7 (±0.015–0.025 mm) | IT6 (±0.010–0.016 mm) | IT5 (±0.006–0.011 mm) |
| Positional (GD&T) | ±0.05 mm | ±0.02 mm | ±0.010 mm |
| Flatness | 0.02 mm/100 mm | 0.010 mm/100 mm | 0.005 mm/100 mm |
| Cylindricity | 0.015 mm | 0.008 mm | 0.004 mm |
| Angularity | ±0.05° | ±0.02° | ±0.01° |
| Freeform profile (airfoil) | ±0.05 mm | ±0.025 mm | ±0.015 mm |
Surface Finish Capabilities
| Machining Operation | Achievable Ra (µm) | Achievable Ra (µin) | Notes |
|---|---|---|---|
| Rough milling | 3.2–6.3 | 125–250 | Stock removal phase |
| Semi-finish milling | 1.6–3.2 | 63–125 | Intermediate passes |
| Finish ball-nose milling | 0.4–1.6 | 16–63 | Scallop height dependent on step-over |
| Barrel (circle-segment) milling | 0.2–0.8 | 8–32 | Wider step-over than ball-nose |
| CBN finishing | 0.1–0.4 | 4–16 | Hard finish, requires rigid setup |
| Grinding (post-milling) | 0.05–0.2 | 2–8 | Final tolerance on critical features |
| Electropolishing (post-process) | 0.025–0.1 | 1–4 | Pharmaceutical, biomedical parts |
Surface Integrity Considerations
Surface integrity in superalloy CNC milling encompasses more than roughness. Residual stress state, microstructural alteration, and subsurface hardness profile all affect fatigue life and corrosion resistance of finished parts. For flight-critical aerospace components, surface integrity requirements are specified in standards such as AMS 2750 (pyrometry), AMS 4928 (titanium), and engine manufacturer process specifications that define:
- Maximum allowable surface tensile residual stress.
- Prohibited microstructural features (white layer, re-deposited material, overheating)
- Required compressive residual stress depth for fatigue-critical surfaces.
At MWalloys, we routinely produce parts with surface integrity reports including cross-section metallographic analysis, microhardness traverse, and residual stress measurement by X-ray diffraction when customer specifications or internal quality plans require it.
Which Industries Rely on Custom 5-Axis Superalloy CNC Milled Components?
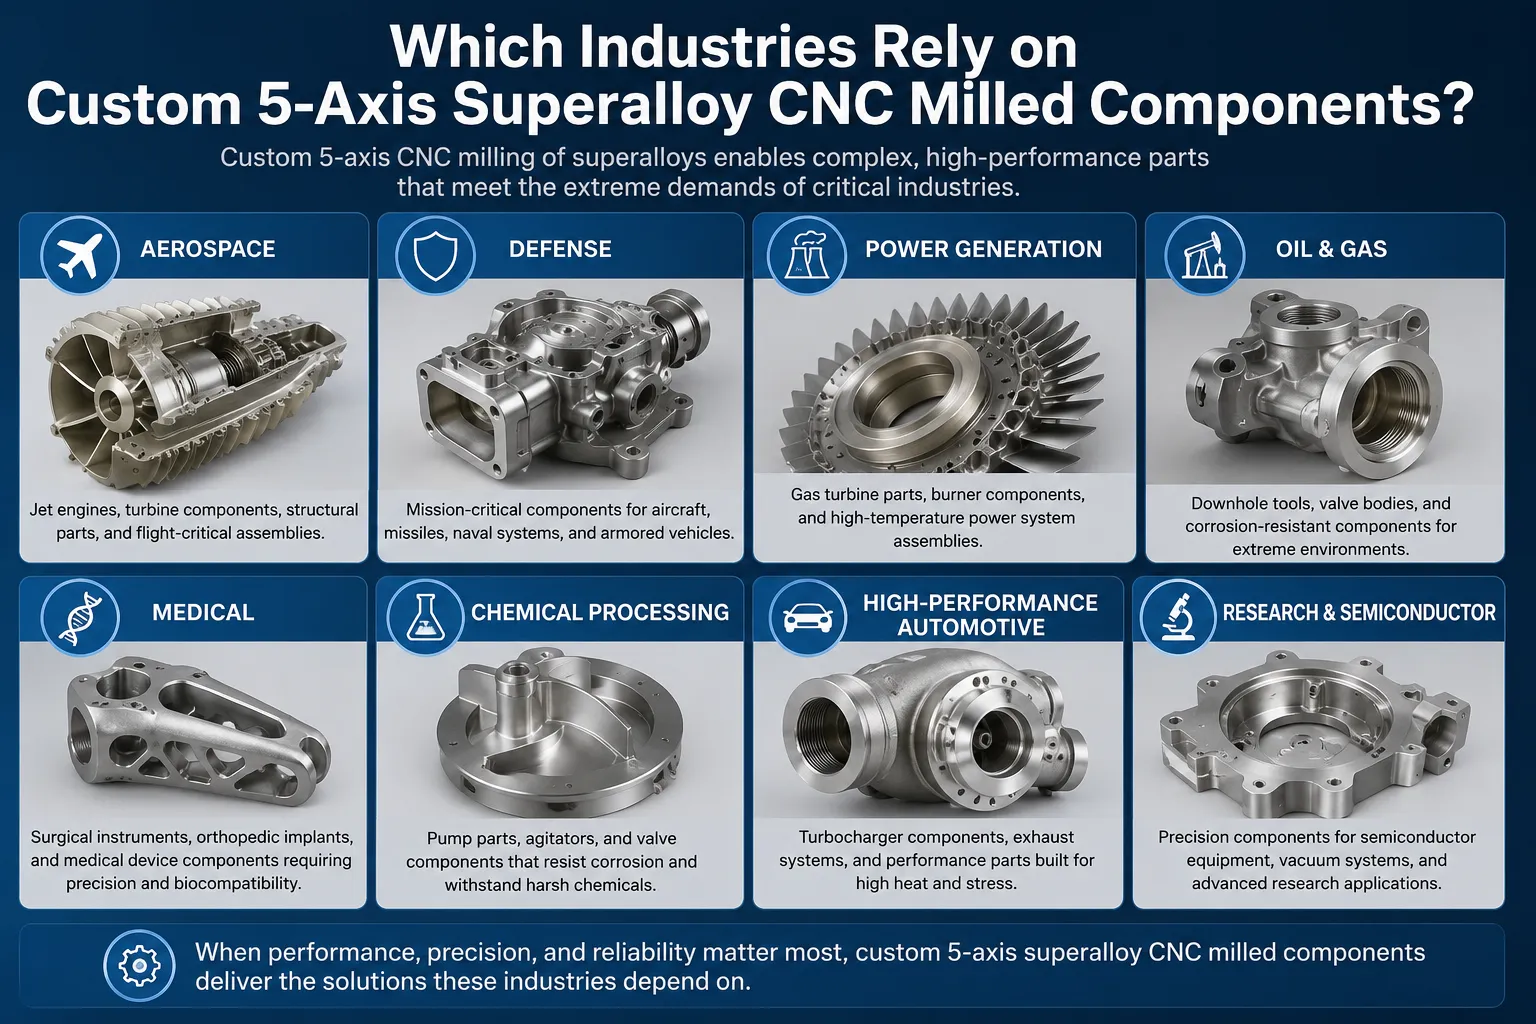
The demand for 5-axis superalloy precision parts spans a wider range of industries than most procurement engineers initially realize. While aerospace is the most visible market, the chemical processing, energy, medical device, and defense industries collectively account for a substantial portion of global superalloy machining volume.
Aerospace and Defense
Turbine engine components are the archetype of superalloy CNC milling: compressor discs, turbine discs, blade platforms, seal rings, combustion chamber liners, and structural frames in Inconel 718, Waspaloy, Rene alloys, and titanium. The combination of complex geometries, tight tolerances, and uncompromising quality requirements makes 5-axis machining the only viable manufacturing method for these parts.
Structural airframe components in titanium alloys, particularly large monolithic machined structures that replace riveted assemblies in modern aircraft designs, represent a growing category of precision 5-axis work.
Defense applications include missile guidance system housings, submarine valve bodies, naval heat exchanger components, and armored vehicle fire suppression system parts, many of which specify nickel alloys for corrosion or thermal resistance.
Oil and Gas Energy Sector
Downhole drilling tools, subsea valve bodies, wellhead components, and blowout preventer parts in sour gas service require materials that resist H2S and CO2 corrosion under high pressure. Inconel 718 and 625 precision milled components are standard in these applications. The industry push toward deeper, hotter, and more corrosive reservoir conditions continues to expand the use of superalloy machined parts in this sector.
Power Generation
Gas turbine hot section components for land-based power generation largely mirror aero-engine materials, and precision 5-axis milling of Inconel 718, Waspaloy, and Haynes 282 parts is standard practice among major turbine OEMs and their supply chains.
Medical Devices and Implants
CoCrMo alloy (ASTM F75) and titanium alloy (Ti-6Al-4V ELI, ASTM F136) 5-axis milled implants represent a precision-critical application where surface finish, dimensional accuracy, and materials traceability requirements are among the strictest in any industry. Custom orthopedic implants, patient-specific surgical instruments, and spinal fusion devices rely on 5-axis milling to achieve the complex anatomical geometries required.
Chemical Process Equipment
Precision pump impellers, agitator blades, valve bodies, and reactor internals in Hastelloy C276, Inconel 625, and Incoloy 825 are machined to close tolerances to ensure proper fluid dynamics and reliable sealing performance. The corrosion resistance requirement that drives material selection in chemical processing also makes dimensional accuracy critical, since a poorly fitting component that creates crevices can fail by crevice corrosion even when the bulk material is correctly specified.
How Does MWalloys' Quality System Ensure Precision Part Conformance?
Quality assurance in superalloy CNC milling is not limited to final inspection. It begins with raw material verification and continues through in-process monitoring, first article inspection, and final dimensional and surface integrity reporting. Our quality system is ISO 9001:2015 certified, and we operate under AS9100 Rev D aerospace quality management system protocols for flight-hardware programs.
Raw Material Verification
All superalloy stock entering our facility is subject to:
- PMI verification by XRF and/or OES to confirm alloy identity.
- Hardness verification to confirm material condition (annealed vs. aged)
- Certificate review confirming applicable material specifications (AMS, ASTM, ASME)
- Lot and heat number logging into our material traceability system.
In-Process Quality Controls
| Stage | Control Method | Frequency | Equipment |
|---|---|---|---|
| Fixture setup verification | CMM workpiece probing | Every setup | Renishaw OMP60 on-machine probe |
| Tool condition monitoring | Spindle load monitoring + visual | Per tool change | Machine CNC + operator |
| Dimensional in-process check | On-machine probing | Defined features every part | Renishaw RMP600 probe |
| Surface finish check | Profilometer | Critical surfaces per plan | Mitutoyo SJ-410 |
| First article inspection | Full CMM report per drawing | First piece of each job | Zeiss Contura CMM |
Final Inspection Capabilities
Our metrology laboratory maintains temperature control at 20°C ±1°C and houses:
- Zeiss Contura 7/10/6 CMM (measuring volume 700 × 1000 × 600 mm)
- Hexagon Absolute Arm portable CMM for large parts.
- Mitutoyo surface roughness tester (Ra, Rz, Rmax)
- Hardness tester (Rockwell, Brinell, Vickers)
- Optical comparator for thread and profile verification.
- Non-contact optical measurement for complex profiles.
AS9100 and NADCAP
For aerospace customers, we maintain AS9100 Rev D certification governing our quality management system for design, manufacturing, and inspection of precision aerospace components. NADCAP accreditation for special processes (heat treatment, non-destructive testing) is maintained through our qualified subcontractor network for programs requiring it.
How Do You Compare Superalloy CNC Milling Suppliers and Avoid Common Sourcing Mistakes?
Selecting a superalloy CNC milling supplier is a higher-stakes decision than sourcing standard steel machined parts. The consequences of a poor supplier choice include scrapped aerospace hardware worth tens of thousands of dollars per part, delayed project schedules, and potential safety risks if non-conforming parts reach service.
Supplier Evaluation Criteria
| Criterion | Minimum Acceptable Standard | What MWalloys Provides |
|---|---|---|
| Certifications | ISO 9001:2015 | ISO 9001:2015 + AS9100 Rev D |
| Machine capability | 5-axis machining center | Multiple simultaneous 5-axis centers |
| Material traceability | Heat/lot number tracking | Full cradle-to-part traceability with PMI |
| Inspection equipment | CMM available | Dedicated metrology lab, Zeiss CMM |
| Superalloy experience | Documented project history | 10+ years superalloy machining experience |
| NDA/IP protection | Signed NDA available | Standard NDA, customer IP protection protocol |
| Lead time | Communicate clearly | 2–8 weeks typical, expedite available |
| First Article process | FAIR capability | AS9100 FAIR per AS9102 |
Common Sourcing Mistakes and How to Avoid Them
Choosing on price alone: Superalloy machining quotations vary widely because experienced shops with proper tooling and process knowledge can actually produce parts at lower total cost per conforming part, even if their hourly rate is higher. A shop with 30% lower rates but three times the scrap rate costs more in practice.
Incomplete drawing packages: Submitting drawings without GD&T callouts, material specifications, or surface finish requirements leads to incorrect assumptions that produce non-conforming parts. Always submit fully detailed drawings referencing specific standards.
Not specifying material certification requirements: If you need AMS 5664 Inconel 718 bar stock with full traceability, specify it on your purchase order. "Inconel 718" without specification references allows the use of material from any source with varying documentation.
Ignoring lead time for raw material: Superalloy raw material often has 6–12 week mill lead times. Suppliers who quote 3-week delivery on custom parts without stock on hand may be setting up for schedule failure.
Skipping a first article inspection: For parts that will run in quantity, investing in a formal first article inspection process catches systemic machining errors before they propagate to production quantities.
Superalloy Machining Cost Drivers and Economic Comparison
Understanding what drives cost in superalloy CNC milling allows procurement engineers to make better design and sourcing decisions.
Cost Driver Analysis for 5-Axis Superalloy Parts
| Cost Driver | Typical Contribution to Part Cost | Reduction Strategy |
|---|---|---|
| Raw material (superalloy stock) | 30–60% | Optimize stock size, minimize MRR |
| Cutting tool consumption | 15–30% | Use optimized parameters, ceramic where applicable |
| Machine time (5-axis center) | 20–35% | Efficient tool paths, simultaneous 5-axis |
| Setup and fixturing | 5–15% | Gang fixturing, minimize setups |
| Inspection and documentation | 5–10% | Standardize inspection plans, use on-machine probing |
| Scrapped parts and rework | 0–25% (highly variable) | First article process, robust process control |
Batch Size Impact on Unit Cost
Unlike commodity machined parts where high volume dramatically reduces unit cost, superalloy parts maintain relatively high minimum costs per part due to material and tooling costs that do not scale proportionally with volume. Nevertheless, batch production still offers meaningful savings:
- Single prototype: 100% of base unit cost.
- 5-piece batch: approximately 65–75% of prototype unit cost.
- 25-piece batch: approximately 45–55% of prototype unit cost.
- 100+ piece production run: approximately 30–40% of prototype unit cost (tooling amortized, setups optimized).
Frequently Asked Questions (FAQs)
1: What is the minimum order quantity for custom 5-axis superalloy CNC milled parts at MWalloys?
MWalloys accepts single-piece prototype orders for custom 5-axis superalloy CNC milled parts with no minimum quantity requirement. We regularly produce one-off prototypes for aerospace development programs, research institutions, and chemical plant maintenance applications. For single pieces, non-recurring engineering costs (programming, fixturing setup) are applied at actual cost, which makes per-piece cost higher than production quantities. For production runs of 10 pieces or more, we develop dedicated fixturing and optimized programs that reduce unit cost substantially. Contact our technical sales team with your drawing and quantity requirements for an accurate quotation that breaks down recurring and non-recurring cost elements.
2: How long does it take to receive a custom superalloy CNC milled part from MWalloys?
Standard lead time for custom superalloy CNC milled parts at MWalloys is 3–6 weeks from receipt of approved drawing and purchase order, assuming raw material is available from our stock inventory. For non-standard superalloy grades or very large material dimensions requiring mill ordering, lead time extends to 10–16 weeks to account for raw material procurement. Expedited production is available for critical-path parts at premium rates, and we have turned around urgent one-off superalloy parts in as little as 5–7 business days when material was in stock and machining capacity was available. Always communicate your target delivery date at the quotation stage so we can confirm feasibility and schedule commitment.
3: Which superalloy is hardest to machine and why?
Among commercially produced superalloys encountered in CNC milling, age-hardened Inconel 718 (AMS 5664) and Rene 95 are generally considered the most demanding materials. Aged Inconel 718 combines high hardness (typically 40–44 HRC equivalent), severe work-hardening tendency, low thermal conductivity, and high toughness -- a combination that concentrates heat at the cutting edge and creates a progressively harder surface layer with each successive machining pass. Rene 95 adds extremely high volume fractions of gamma-prime precipitates that further increase hot strength and abrasion of cutting tools. Practical machinability ratings place these alloys at 5–8% of free-machining steel (AISI 1112), meaning tool life is correspondingly 12–20 times shorter than in steel machining at equivalent material removal rates.
4: Can Hastelloy C276 be precision 5-axis milled to tight tolerances?
Yes, Hastelloy C276 can be precision 5-axis milled to tight tolerances. Compared with Inconel 718, C276 is relatively more forgiving to machine, with a machinability rating of approximately 15–20% of free-machining steel. Its primary machining challenges are gumminess (the material tends to smear rather than form clean chips if cutting conditions are not optimized), built-up edge formation on carbide tools, and adhesion to tool rake faces. With properly selected coated carbide tooling (PVD TiAlN or AlCrN coatings), positive rake geometry, high-pressure coolant, and optimized feeds and speeds, tolerances of ±0.02 mm on linear dimensions and surface roughness below 1.6 µm Ra are routinely achievable. MWalloys regularly machines C276 pump components, valve bodies, and reactor internals to these specifications.
5: What file format should I submit for a custom superalloy CNC milling quotation?
For the fastest and most accurate quotation response, submit a STEP (.stp or .step) file of your 3D solid model together with a 2D engineering drawing in PDF format that includes all dimensional tolerances, GD&T callouts referencing ASME Y14.5-2018 or ISO 1101, surface finish requirements, material specification, heat treatment condition, and any special inspection requirements. STEP files allow our CAM programmers to directly import the geometry and begin toolpath planning without reconstruction time, which speeds up both quotation and production. If only 2D drawings are available, we can work from them but may request clarification on complex 3D geometries. Native CAD files from SolidWorks, CATIA, or Siemens NX can be submitted after an NDA is in place for programs requiring intellectual property protection.
6: What surface finish can be achieved on Inconel 718 with 5-axis milling?
Inconel 718 can achieve surface roughness values ranging from Ra 3.2 µm in rough milling operations down to Ra 0.4–0.8 µm in precision finish milling using carbide ball-nose or barrel cutters with optimized step-over and feed per tooth settings. For applications requiring smoother surfaces, subsequent grinding can achieve Ra 0.1–0.2 µm, and electropolishing can bring values below Ra 0.1 µm for pharmaceutical or cleanroom applications. The specific tool geometry, step-over distance, and spindle speed must be carefully optimized because Inconel 718's work hardening tendency means that poor cutting conditions produce poor surface quality despite the material's high final hardness. In our facility, we typically target Ra 0.8 µm or better on sealing surfaces and fluid-contacting surfaces of Inconel 718 components as a production standard.
7: Is AS9100 certification required for all aerospace superalloy machined parts?
AS9100 Rev D certification is not universally mandatory for all aerospace superalloy machined parts, but it is required or strongly preferred by most Tier 1 and Tier 2 aerospace OEM supply chains including Boeing, Airbus, GE Aviation, Pratt & Whitney, Safran, and Rolls-Royce. For flight-critical structural or engine components, purchasing specifications typically mandate AS9100-certified suppliers. For ground support equipment, test fixtures, or development hardware, ISO 9001 may be sufficient. When in doubt, confirm the applicable quality system requirement with your customer's purchasing specification or quality plan. MWalloys holds AS9100 Rev D certification and can supply the certificate with each shipment along with a Certificate of Conformance referencing the applicable quality system standard.
8: How does 5-axis milling compare to EDM for complex superalloy features?
Five-axis CNC milling and electrical discharge machining (EDM) serve complementary rather than competing roles in superalloy component manufacturing. Five-axis milling is preferred for external profiles, pockets, bores, and complex curved surfaces where material removal rates need to be high and surface integrity must be controlled. EDM (both wire and sinker/ram EDM) is preferred for features that are geometrically inaccessible to rotating cutters, such as very narrow slots, small internal features, and hardened materials that exceed practical milling limits. For turbine blade cooling holes, EDM drilling and laser drilling are the processes of record because the aspect ratios (depth-to-diameter ratios of 20:1 to 50:1) are far beyond milling capability. At MWalloys, we machine superalloy components and can coordinate EDM operations through our qualified subcontractor network when drawings specify EDM features alongside milled features.
9: What quality documentation is provided with custom superalloy CNC milled parts from MWalloys?
Standard quality documentation shipped with every MWalloys custom superalloy CNC milled part order includes: Certificate of Conformance (CoC) stating the part number, revision, quantity, material specification, and applicable process specifications; Material Test Report (MTR) or Certified Mill Test Report (CMTR) for the raw material showing chemical composition and mechanical properties; PMI (Positive Material Identification) test record confirming alloy identity of the actual material used; dimensional inspection report showing measured values against drawing nominal and tolerance for all inspected features; surface finish report for specified surfaces; and heat treatment records where applicable. For aerospace programs, First Article Inspection Report (FAIR) per AS9102 is available. Additional documentation such as NADCAP special process certifications, NDT reports, or third-party inspection records can be added to the documentation package upon request.
10: Can MWalloys produce superalloy parts to metric and imperial drawing standards?
Yes, MWalloys produces custom superalloy CNC milled parts to both metric (ISO/DIN) and imperial (ASME/ANSI) drawing standards. Our CNC machining centers, programming software, and inspection equipment operate seamlessly in both unit systems without conversion risk. Engineering drawings in either dimensioning system are accepted. For parts where mixed units appear on a single drawing (common in projects transitioning between standards), we flag these with the customer before production to confirm interpretation. Our CMM software generates inspection reports in the unit system specified on the customer drawing. When submitting drawings, please indicate the primary dimensioning standard (ASME Y14.5-2018 or ISO 1101) on the drawing title block, as GD&T symbol interpretation differs between these standards for certain controls such as profile of a surface.
Take Action: Start Your Custom Superalloy CNC Milling Project with MWalloys
We have built our superalloy machining capability over years of investment in the right machines, the right tooling, and the right people. Our technical team includes qualified mechanical engineers and metallurgists who understand both the material science and the manufacturing engineering behind precision superalloy parts.
Submit your RFQ today: Upload your STEP file and PDF drawing through our online RFQ system and receive a detailed quotation within 24 business hours for standard requests.
Request a technical consultation: If your project involves an unfamiliar superalloy, a particularly challenging geometry, or special quality requirements, contact our engineering team before submitting drawings. A 30-minute pre-quotation discussion often saves weeks of revision cycles.
Request sample documentation: Prospective customers can request sample CMTRs, inspection reports, and AS9100 certificate copies to evaluate our documentation standards before awarding a program.
MWalloys -- Custom 5-axis superalloy CNC milling with documented quality, traceable materials, and engineering support for aerospace, energy, medical, and chemical process industries.
Verifiable References and Sources
- AMS 5664M: Nickel Alloy, Corrosion and Heat Resistant, Bars, Forgings, and Rings, 52.5Ni-19Cr-3.0Mo-5.1Cb-0.90Ti-0.50Al-18Fe, Consumable Electrode or Vacuum Induction Melted, 1775°F (968°C) Solution Heat Treated, Precipitation Heat Treated. SAE International.
- AS9100 Rev D (2016): Quality Management Systems - Requirements for Aviation, Space, and Defense Organizations.
- AS9102B (2014): First Article Inspection Requirement.
- ASME Y14.5-2018: Dimensioning and Tolerancing. American Society of Mechanical Engineers.
- ISO 1101:2017: Geometrical Product Specifications (GPS) - Geometrical Tolerancing. International Organization for Standardization.
- ASTM F75-18: Standard Specification for Cobalt-28 Chromium-6 Molybdenum Alloy Castings and Casting Alloys for Surgical Implants. ASTM International.
- ASTM F136-13 (2021): Standard Specification for Wrought Titanium-6Aluminum-4Vanadium ELI (Extra Low Interstitial) Alloy for Surgical Implant Applications. ASTM International.
- Ezugwu, E.O., Wang, Z.M., and Machado, A.R. (1999): "The Machinability of Nickel-Based Alloys: A Review." Journal of Materials Processing Technology, Vol. 86, Issues 1–3, pp. 1–16. Elsevier.
- Ulutan, D. and Ozel, T. (2011): "Machining Induced Surface Integrity in Titanium and Nickel Alloys: A Review." International Journal of Machine Tools and Manufacture, Vol. 51, Issue 3, pp. 250–280. Elsevier.
- Dargusch, M.S. et al. (2019): "The Effect of Cryogenic Cooling on Tool Life, Surface Integrity, and Machining Forces When Turning Ti-6Al-4V." Journal of Manufacturing Science and Engineering, ASME. Vol. 141(2).
- ISO 9001:2015: Quality Management Systems -- Requirements. International Organization for Standardization.
- Haynes International Publication H-3135C: Machining Hastelloy and Haynes High-Temperature Alloys.
- Special Metals Publication SMC-045: Machining Inconel Alloy 718. Special Metals Corporation.
- Sandvik Coromant Technical Guide: Machining Superalloys -- ISO S Material Group. Sandvik AB, Sweden.
- AMS 2750F (2022): Pyrometry. SAE International. (Governing heat treatment cycle documentation for aerospace superalloy components.)